6744 45TH TER E
6744 45TH TER E
6744 45TH TER E
6744 45TH TER E
6744 45TH TER E
6744 45TH TER E
6744 45TH TER E
6744 45TH TER E
6744 45TH TER E
6744 45TH TER E
6744 45TH TER E
6744 45TH TER E
6744 45TH TER E
6744 45TH TER E
6744 45TH TER E
6744 45TH TER E
6744 45TH TER E
6744 45TH TER E
6744 45TH TER E
6744 45TH TER E
6744 45TH TER E
6744 45TH TER E
6744 45TH TER E
6744 45TH TER E
6744 45TH TER E
6744 45TH TER E
6744 45TH TER E
6744 45TH TER E
6744 45TH TER E
6744 45TH TER E
6744 45TH TER E
6744 45TH TER E
6744 45TH TER E
6744 45TH TER E
6744 45TH TER E
6744 45TH TER E
6744 45TH TER E
6744 45TH TER E
6744 45TH TER E
6744 45TH TER E
6744 45TH TER E
6744 45TH TER E
SEE ALL PHOTOS
6744 45TH TER E
6744 45TH TER E
6744 45TH TER E
6744 45TH TER E
6744 45TH TER E
6744 45TH TER E
6744 45TH TER E
6744 45TH TER E
6744 45TH TER E
6744 45TH TER E
6744 45TH TER E
6744 45TH TER E
6744 45TH TER E
6744 45TH TER E
6744 45TH TER E
6744 45TH TER E
6744 45TH TER E
6744 45TH TER E
6744 45TH TER E
6744 45TH TER E
6744 45TH TER E
6744 45TH TER E
6744 45TH TER E
6744 45TH TER E
6744 45TH TER E
6744 45TH TER E
6744 45TH TER E
6744 45TH TER E
6744 45TH TER E
6744 45TH TER E
6744 45TH TER E
6744 45TH TER E
6744 45TH TER E
6744 45TH TER E
6744 45TH TER E
6744 45TH TER E
6744 45TH TER E
6744 45TH TER E
6744 45TH TER E
6744 45TH TER E
6744 45TH TER E
6744 45TH TER E
Courtesy of PREFERRED SHORE LLC, Robert Casella  Listing Contact: 941-999-1179 
For Sale

6744 45TH TER E

6744 45TH TER E, BRADENTON, FL 34203

$400,000
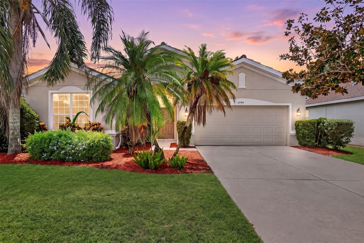
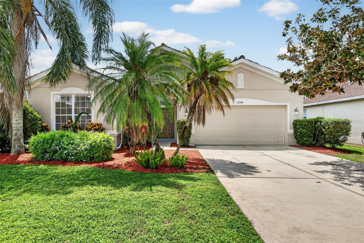
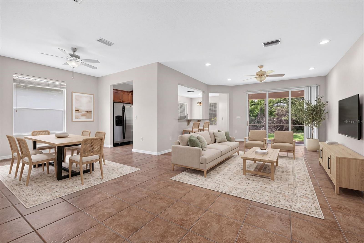
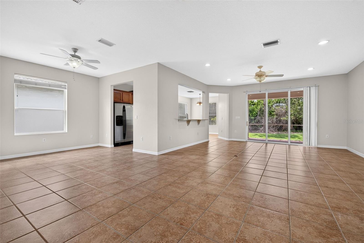
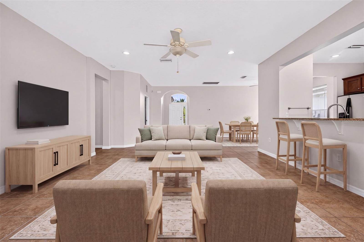
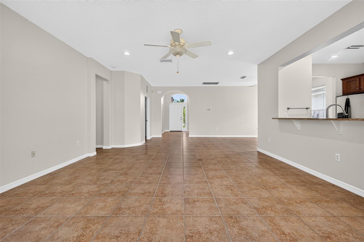
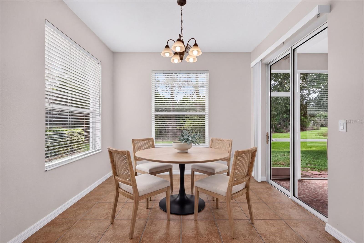
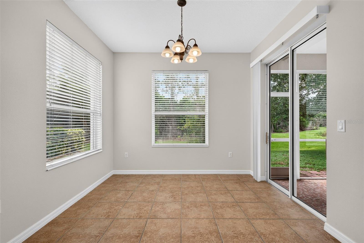
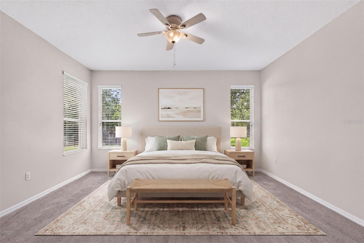
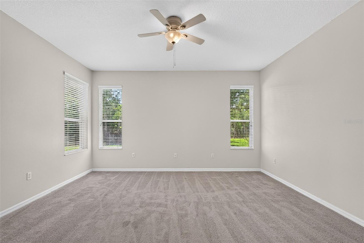
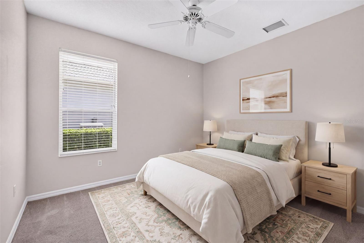
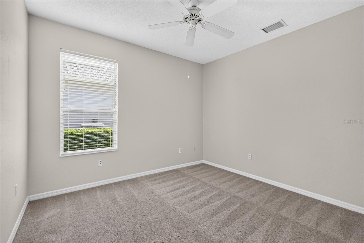
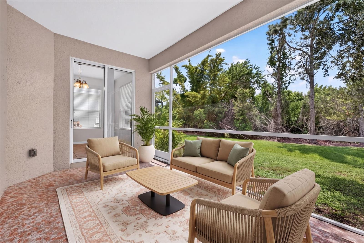
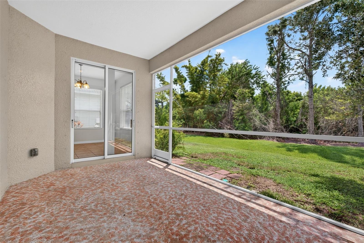
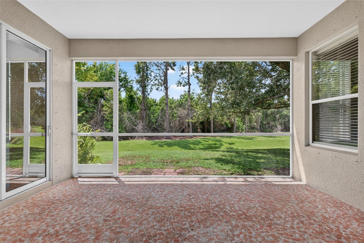
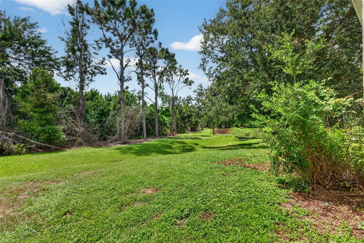
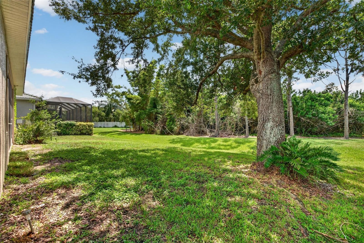
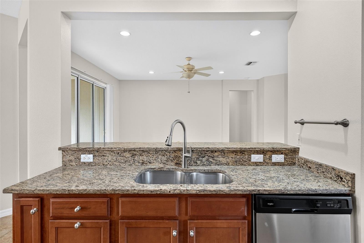
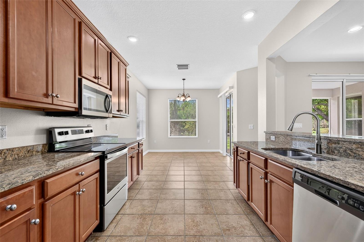
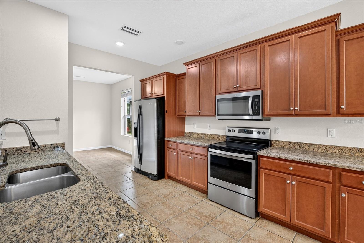
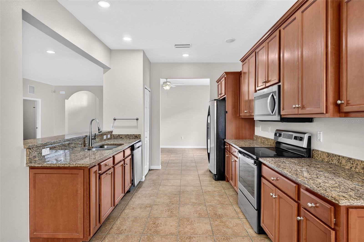
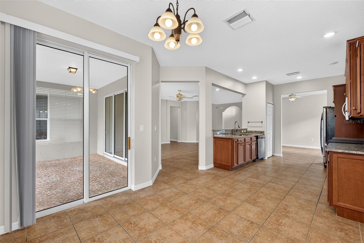
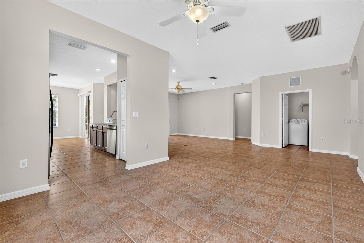
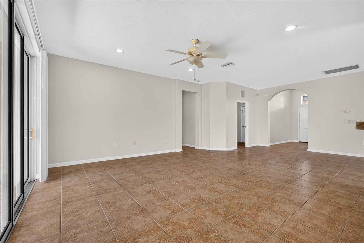
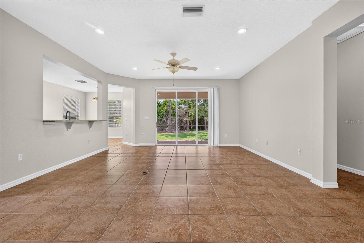
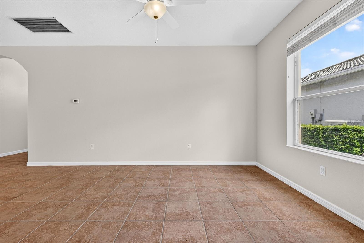
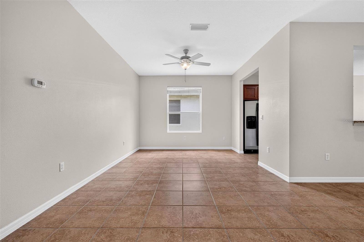
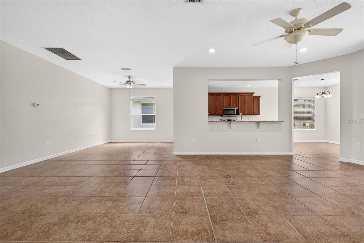
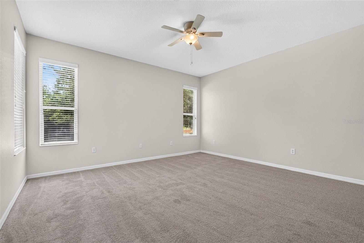
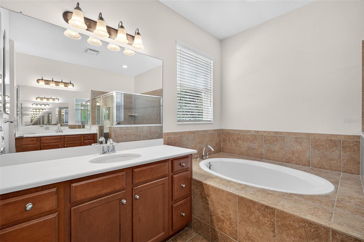
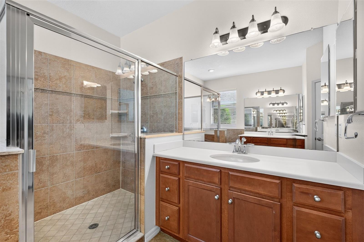
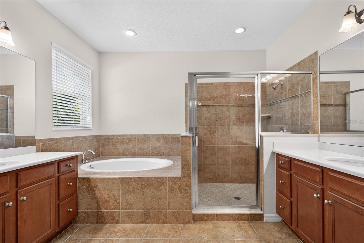
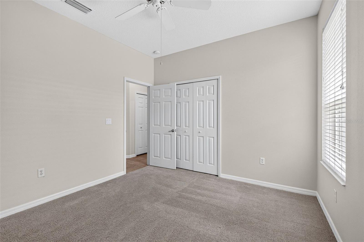
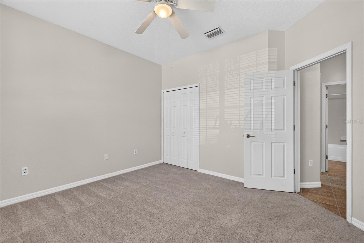
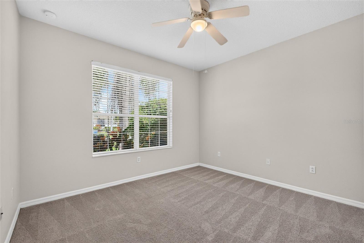
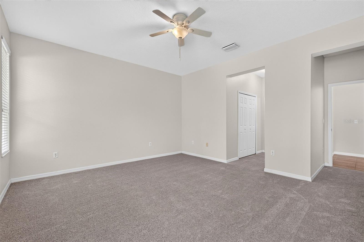
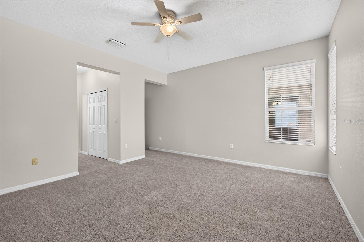
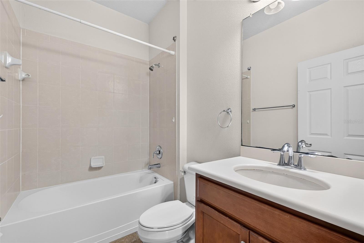
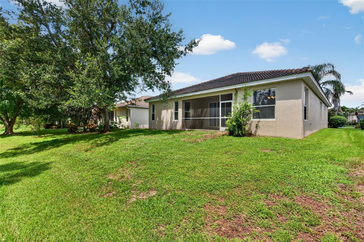
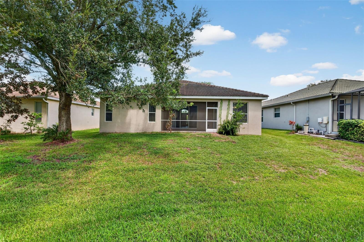
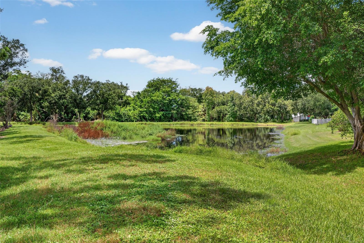
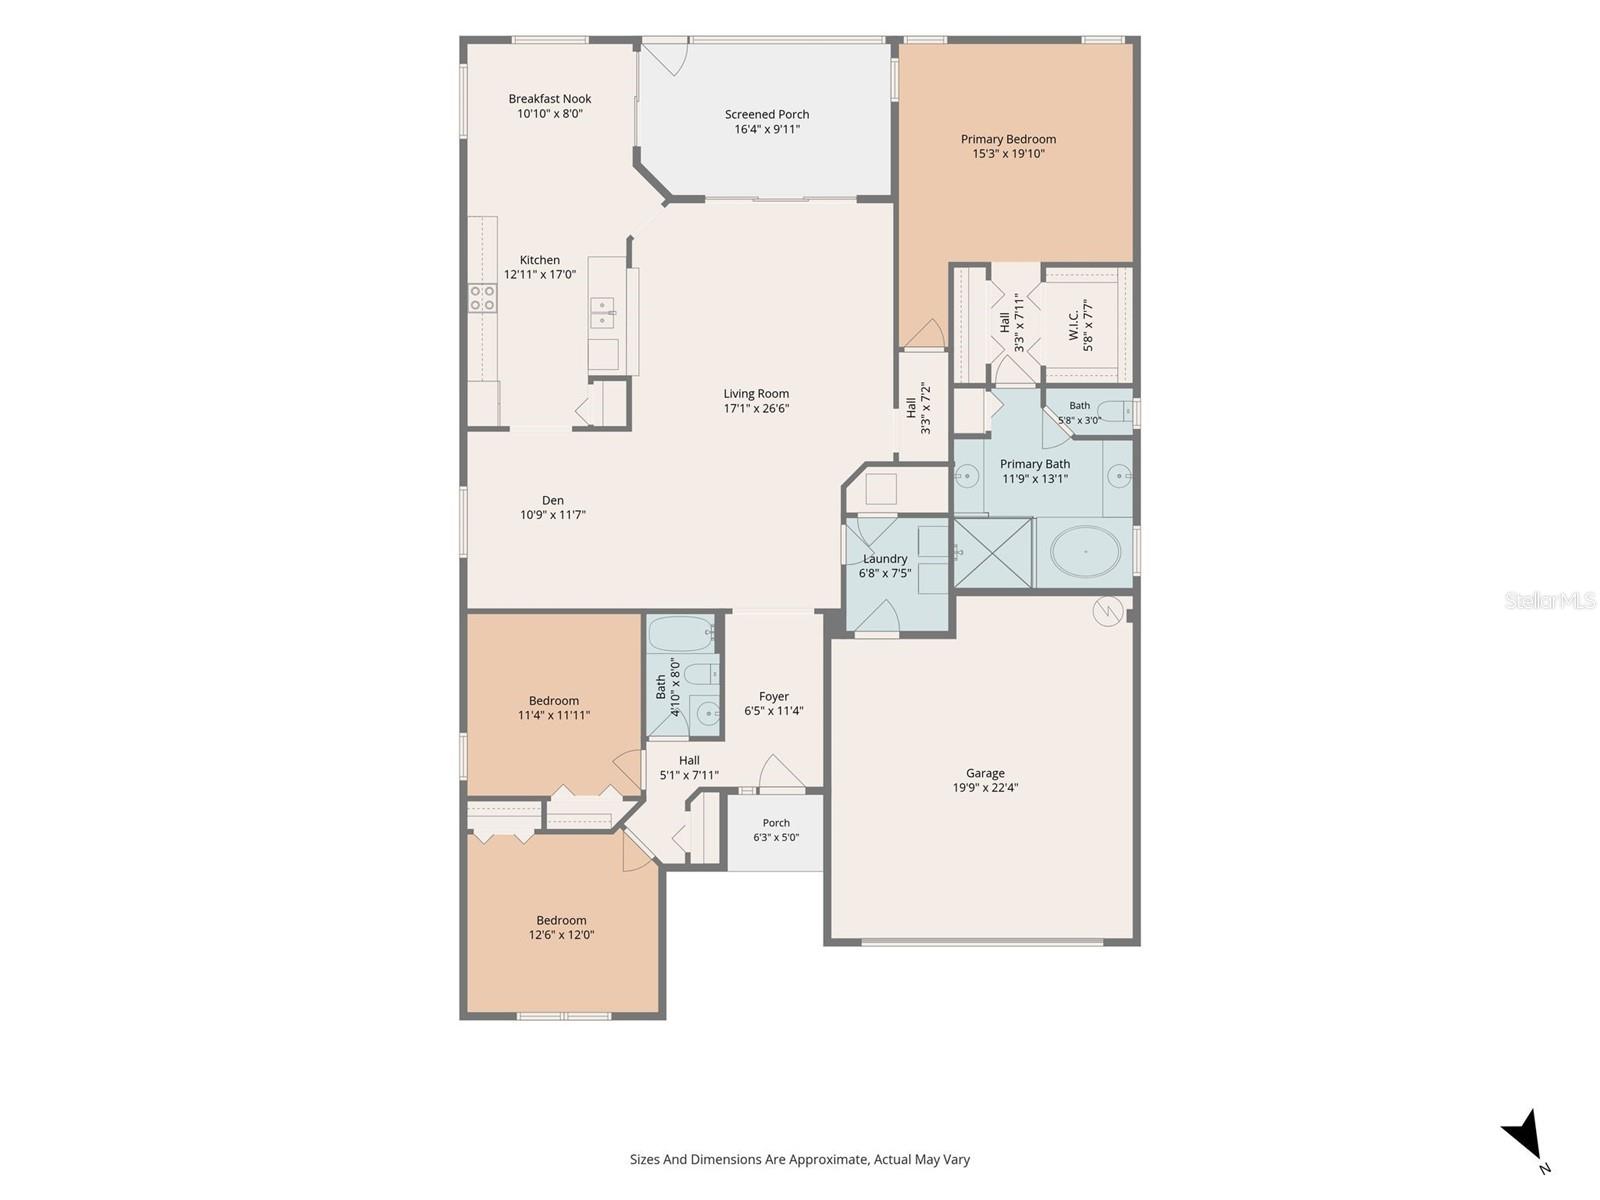
Virtually Staged. HUGE PRICE IMPROVEMENT and PRICED TO SELL! Seller is also offering up to $8,400 toward buyer's closing costs with an acceptable offer! If there was ever an easy button, this is it! Welcome to the highly desirable community of Crossing Creek, where space, privacy, and value come together in this 3-bedroom, 2-bath home offering 2,052 square feet of comfortable living space. Set on a desirable preserve lot, the home enjoys a peaceful natural backdrop with NO REAR NEIGHBORS, creating a wonderful sense of privacy. Inside, the OPEN-CONCEPT FLOOR PLAN is designed for both everyday living and entertaining. Tile flooring extends throughout the main great room area, providing a clean, cohesive look and easy maintenance. NEW A/C AND WATER HEATER BEING INSTALLED (2026). The spacious owner's retreat features new carpet (2026) and a private en-suite bath, creating a comfortable space to unwind at the end of the day. Both secondary bedrooms had new carpet installed in 2025. Two additional bedrooms provide flexibility for family, guests, a home office, or hobby space. Another major advantage of Crossing Creek is the opportunity to enjoy a convenient Bradenton location without the higher carrying costs found in many surrounding communities. With a LOW HOA AND NO CDD, homeowners can enjoy significant savings compared with many communities in neighboring Lakewood Ranch. Whether you're relaxing at home while enjoying the preserve setting, entertaining friends in the open great room, or taking advantage of everything Bradenton and nearby Lakewood Ranch have to offer, this home delivers an appealing combination of SPACE, PRIVACY, LOCATION, AND VALUE. If you've been searching for a home with more than 2,000 square feet, an open floor plan, a beautiful natural setting, and lower ongoing community fees, this Crossing Creek home is the one for you!

3
beds

2
baths

2,052 Sq.Ft. LIVING AREA

6,900 Sq.Ft. lot

Features & Amenities

Interior

  • total bedrooms3
  • Total bathrooms2
  • full bathrooms2
  • Laundry room Inside, Laundry Room
  • Flooring Carpet, Ceramic Tile
  • APPLIANCES Dishwasher, Disposal, Dryer, Electric Water Heater, Microwave, Range, Refrigerator, Washer
  • other interior Features Ceiling Fans(s), Eat-in Kitchen, Kitchen/Family Room Combo, Open Floorplan, Primary Bedroom Main Floor, Solid Wood Cabinets, Stone Counters, Walk-In Closet(s), Window Treatments

Area & Lot

  • Status For Sale
  • Living Area2,052 Sq.Ft.
  • Total Area2,720 Sq.Ft.
  • Lot Area6,900 Sq.Ft.
  • MLS® IDA4704746
  • TypeResidential
  • YEAR BUILT2008
  • View DescriptionTrees/Woods, Water
  • Elementary SchoolWilliam H. Bashaw Elementary
  • Middle SchoolBraden River Middle
  • High SchoolBraden River High

Exterior

  • STORIES1
  • Garage Space2.0
  • water SourcePublic
  • utilitiesElectricity Connected, Public, Sewer Connected, Water Connected
  • roofTile
  • lot featuresIn County, Level, Sidewalk
  • parkingDriveway
  • HEAT TYPECentral
  • AIR CONDITIONINGCentral Air
  • sewerPublic Sewer
  • SubstructureSlab
  • other exterior FeaturesRain Gutters, Sidewalk

Financial

  • Sales Price$400,000
  • Real Estate Tax $5,818/yr
  • HOA $115/mo
  • Zoning PDR
View Virtual Tour
image

Schedule a Showing

I would love to show you our beautiful property. Please select your preferred date and time below. I will be in touch shortly to confirm your appointment.

Schedule a Showing

I would love to show you our beautiful property. Please select your preferred date and time below. I will be in touch shortly to confirm your appointment.

Thank you for your interest in 6744 45TH TER E, BRADENTON, FL 34203. We are reviewing your request and will be in touch shortly!

Mortgage Calculator

Estimate your monthly mortgage payment, including the principal and interest, property taxes, and HOA. Adjust the values to generate a more accurate rate.

All estimates are provided for informational purposes only. Actual amounts may vary.
$0,000 Your Payment 20 15 65
$0,000 Your Payment

Work With Us

With years of experience and a personalized approach, Emerald Prestige Group at Preferred Shore helps clients achieve their real estate goals. Whether finding your dream home or selling for top dollar, he ensures a seamless and rewarding process. Contact Emerald Prestige Group at Preferred Shore today to get started!

Follow Me on Instagram