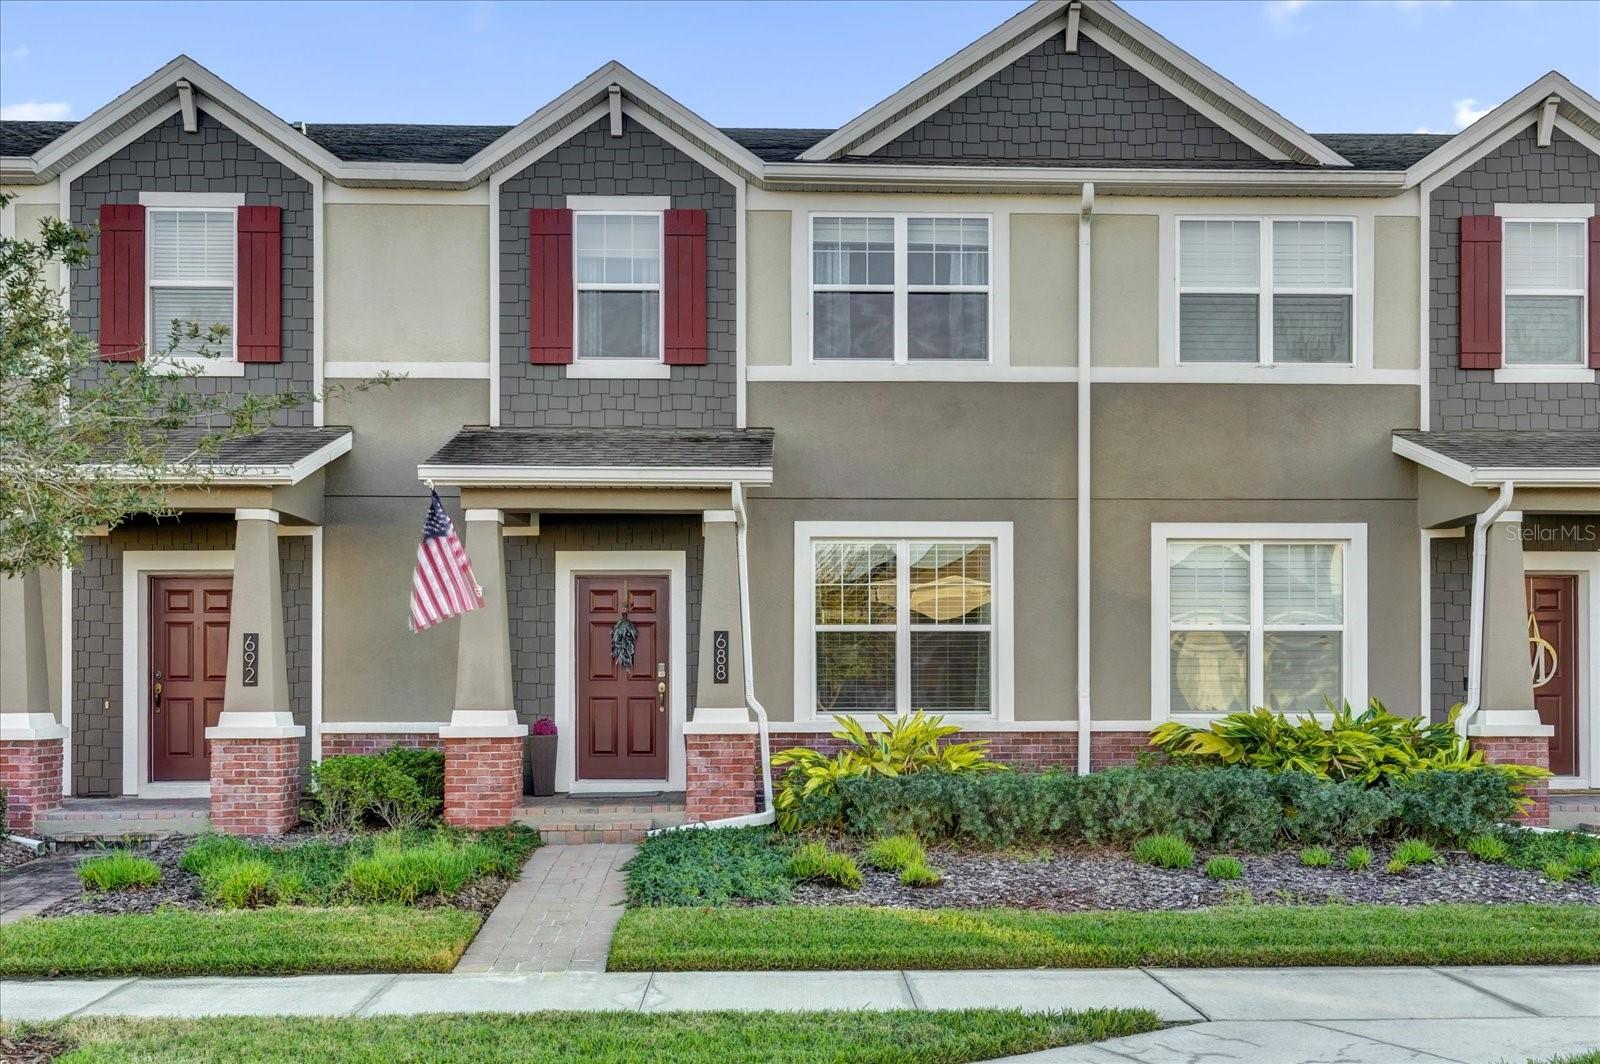
Welcome to Your Dream Townhome in Historic Downtown Winter Garden!
Rare Opportunity Awaits!
Nestled in the heart of the charming Heritage at Plant Street community, this stunning townhome is an absolute gem that you won't want to miss! With 3 spacious bedrooms and 2.5 beautifully appointed bathrooms, this home is the perfect blend of comfort and style.
Step into the open and inviting great room and kitchen, where matte grey appliances and a large island create the perfect space for entertaining or enjoying a quiet meal. The attention to detail is evident with crown molding throughout, adding a touch of elegance to every room.
Downstairs, you'll find a practical laundry room and a convenient half bath, making daily tasks a breeze. Plus, enjoy your morning coffee in the private screened-in courtyard, a serene oasis situated between the home and the two-car garage.
Just one block away from the West Orange Trail, you can bike, walk, or run to your heart's content. Enjoy the Saturday farmers market and numerous festivals year-round in this picture-perfect town. Meet friends and family at the local Crooked Can brewery and indoor marketplace for a fun night out.
With quick access to major expressways 429, 408, and the Turnpike, you're just minutes away from downtown Orlando and the magical theme parks. Whether you're commuting for work or play, this location can't be beat!
This beautifully maintained and meticulously cared for home is a rare find that won't last long. Schedule your viewing today and start living the dream in Heritage at Plant Street!
Contact us now to make this incredible townhome yours!