7124 AMELIA RIVER DR
SEE ALL PHOTOS
7124 AMELIA RIVER DR
Courtesy of PREFERRED SHORE LLC, Javier Vargas  Listing Contact: 941-999-1179 
For Sale

7124 AMELIA RIVER DR

7124 AMELIA RIVER DR, PARRISH, FL 34219

$327,000
Short Sale. This property qualifies for a 1% lender credit when using the seller's preferred lender. Ask for details.

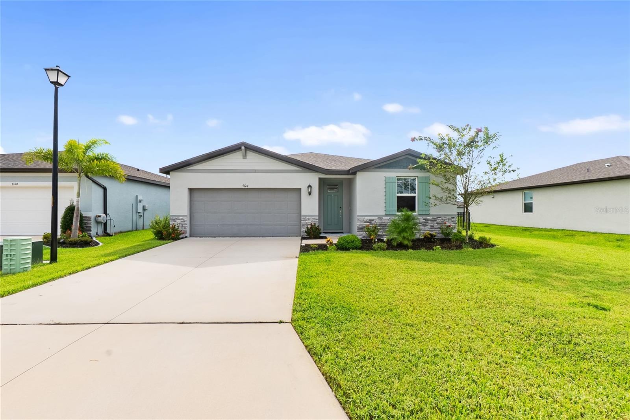
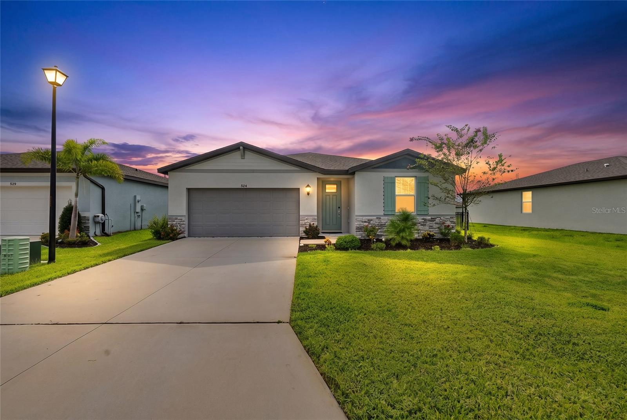
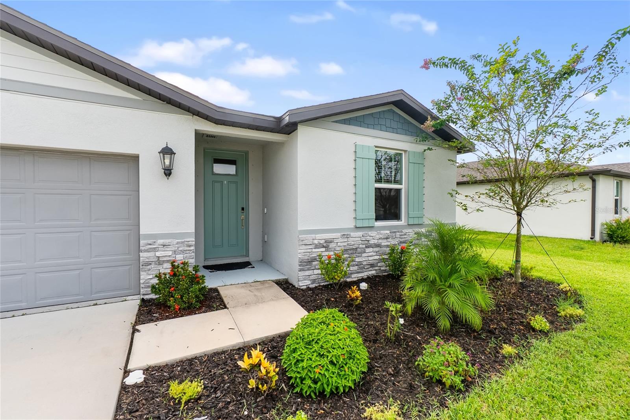
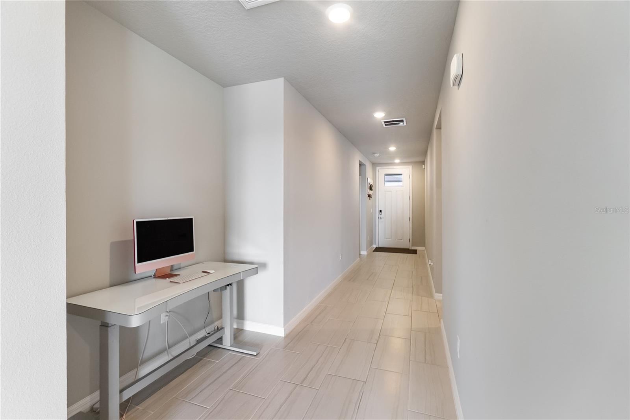
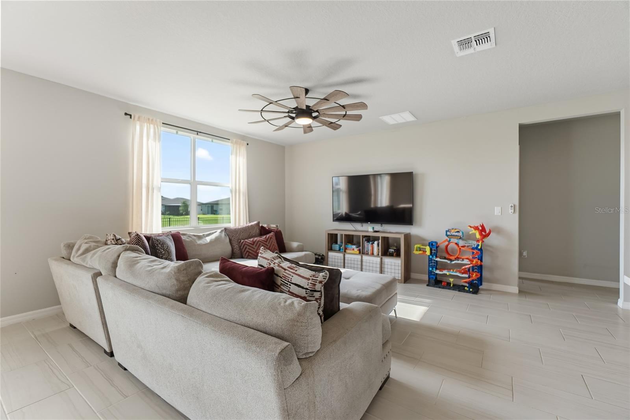
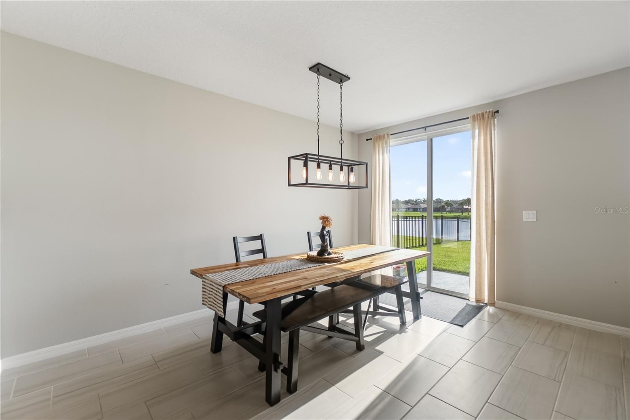
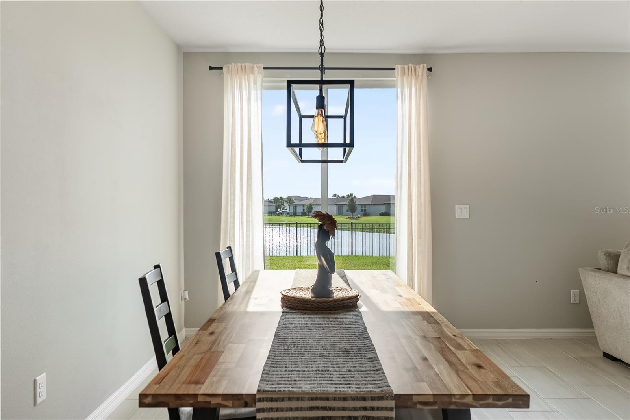
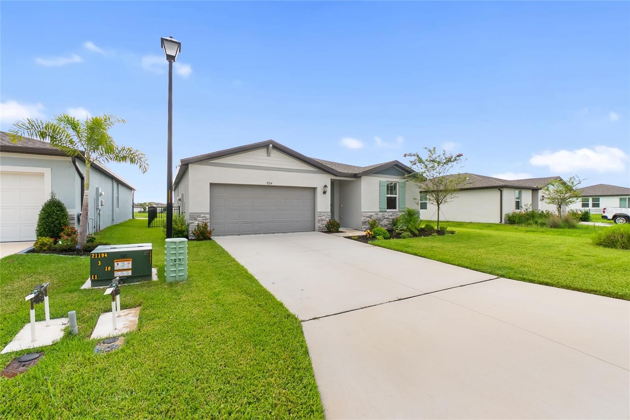
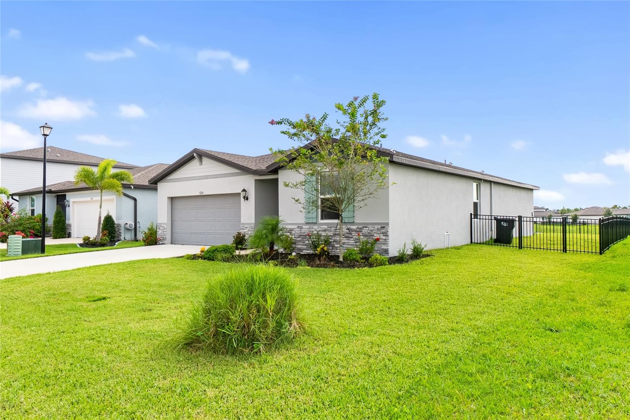
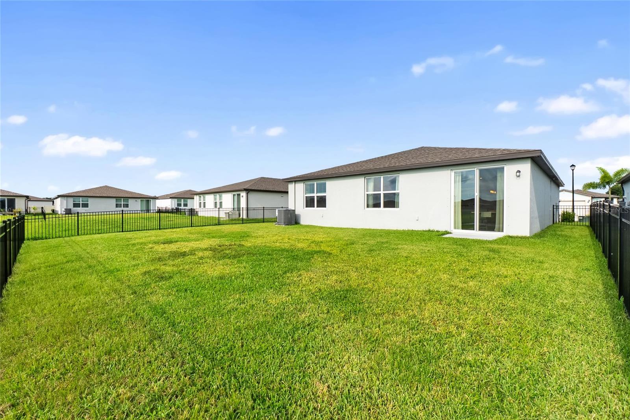
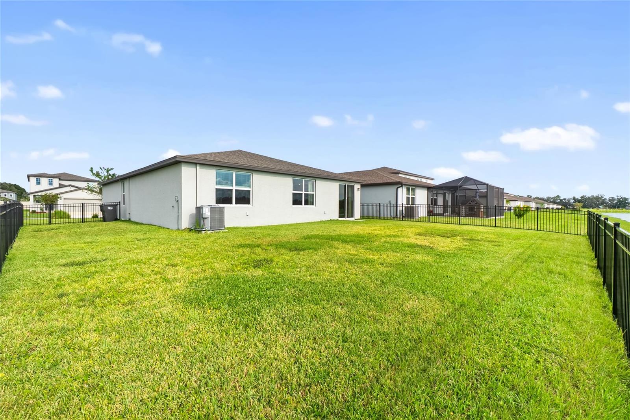
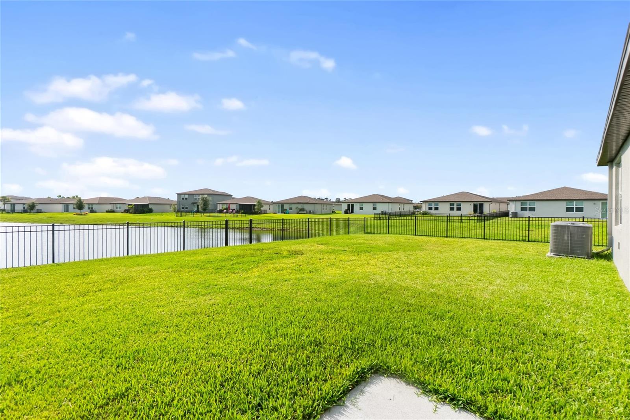
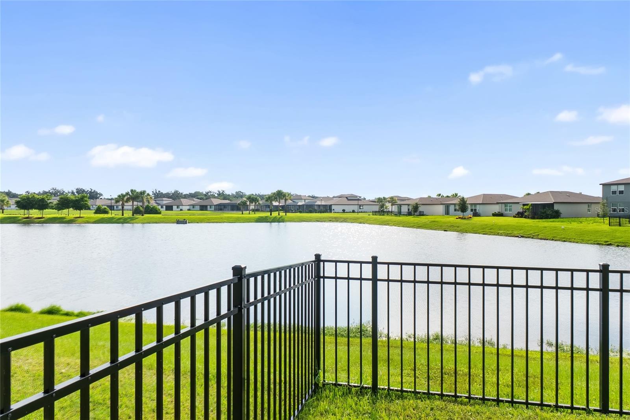
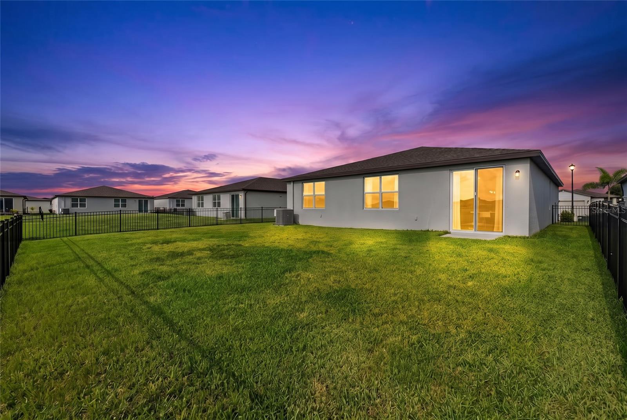
Welcome to Salt Meadows in fast-growing Parrish!** This beautifully upgraded 4-bedroom, 2-bath Foxglove floor plan by Meritage Homes sits on a quiet cul-de-sac with a fully fenced backyard and just under a quarter-acre lot. The oversized extended patio and upgraded landscaping create an inviting private outdoor space, perfect for entertaining or relaxing.

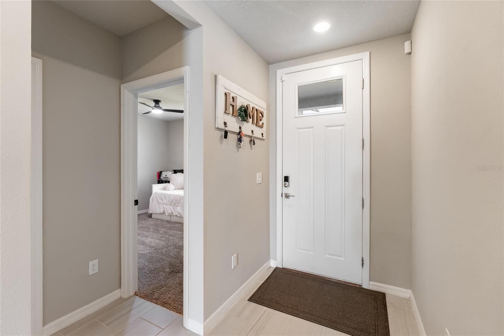
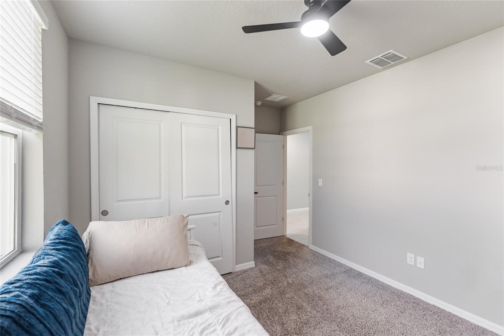
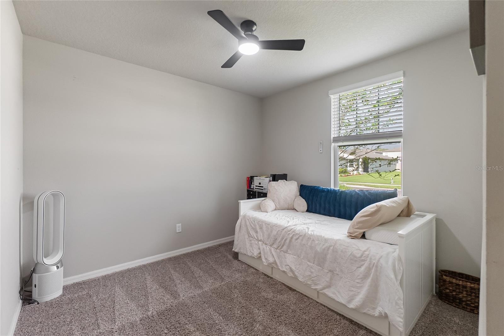
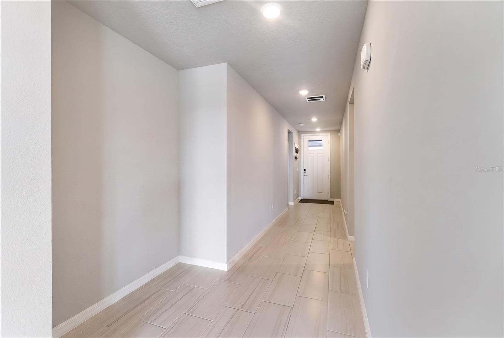
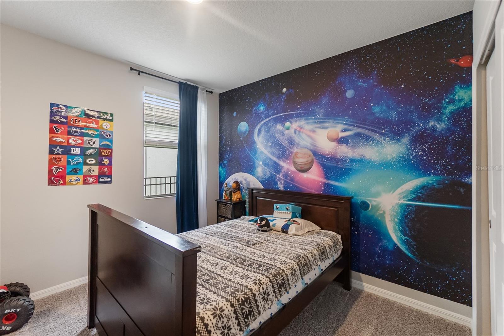
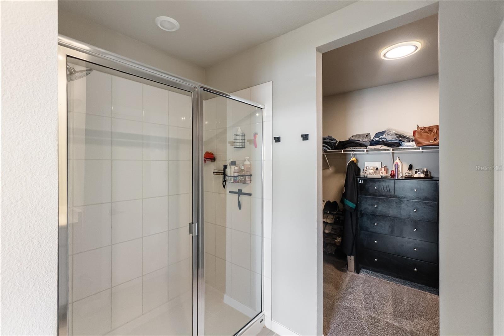
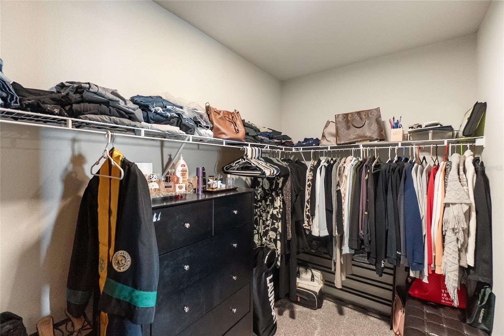
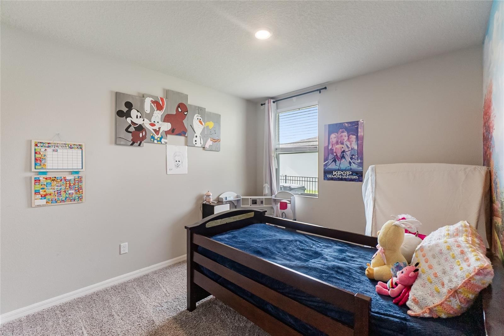
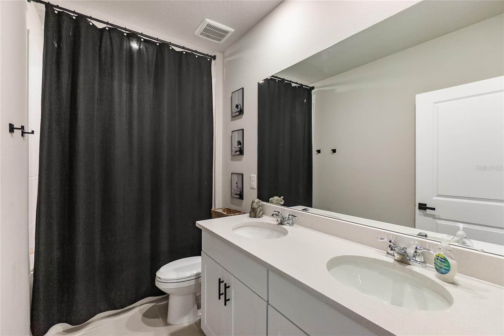
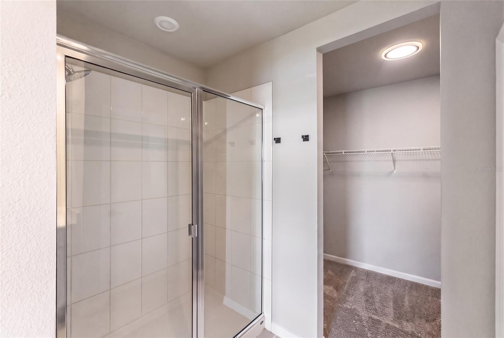
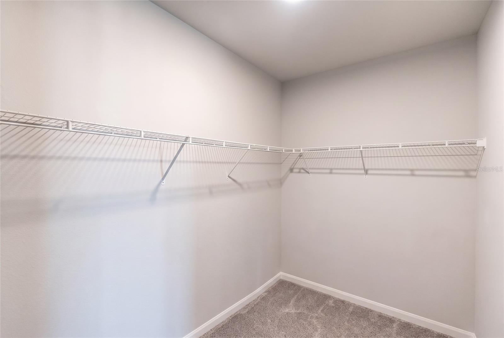
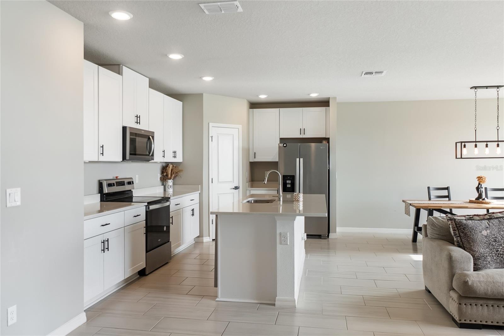
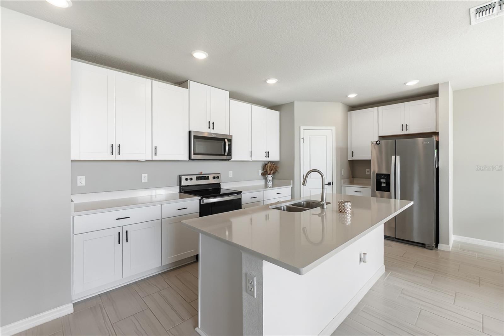
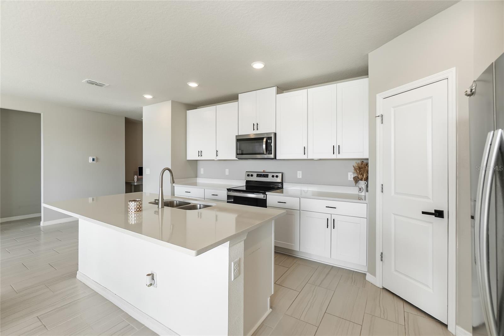
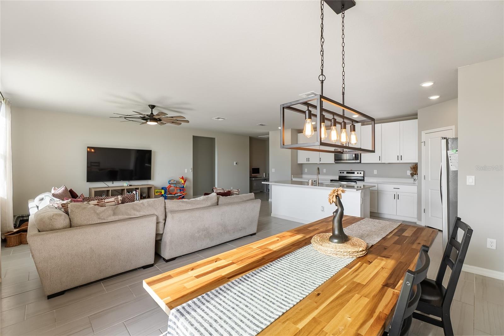
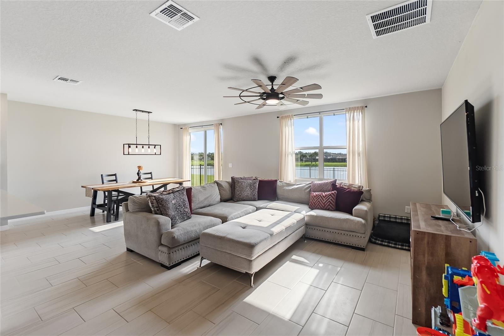
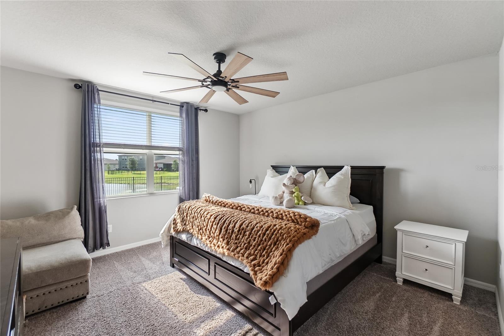
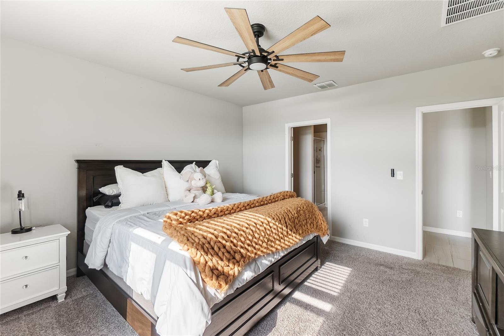
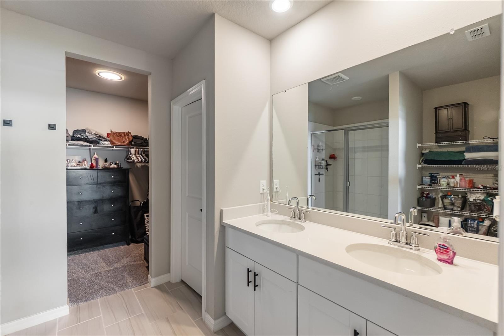
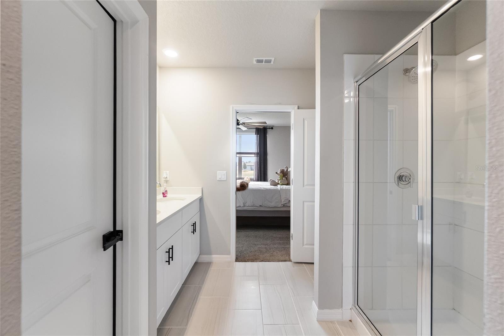
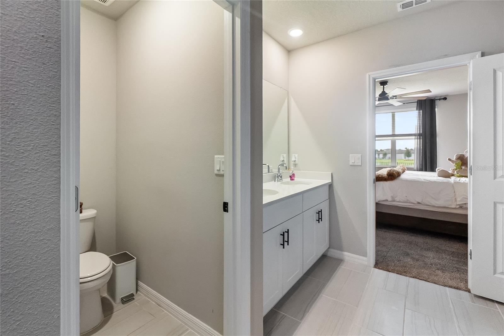
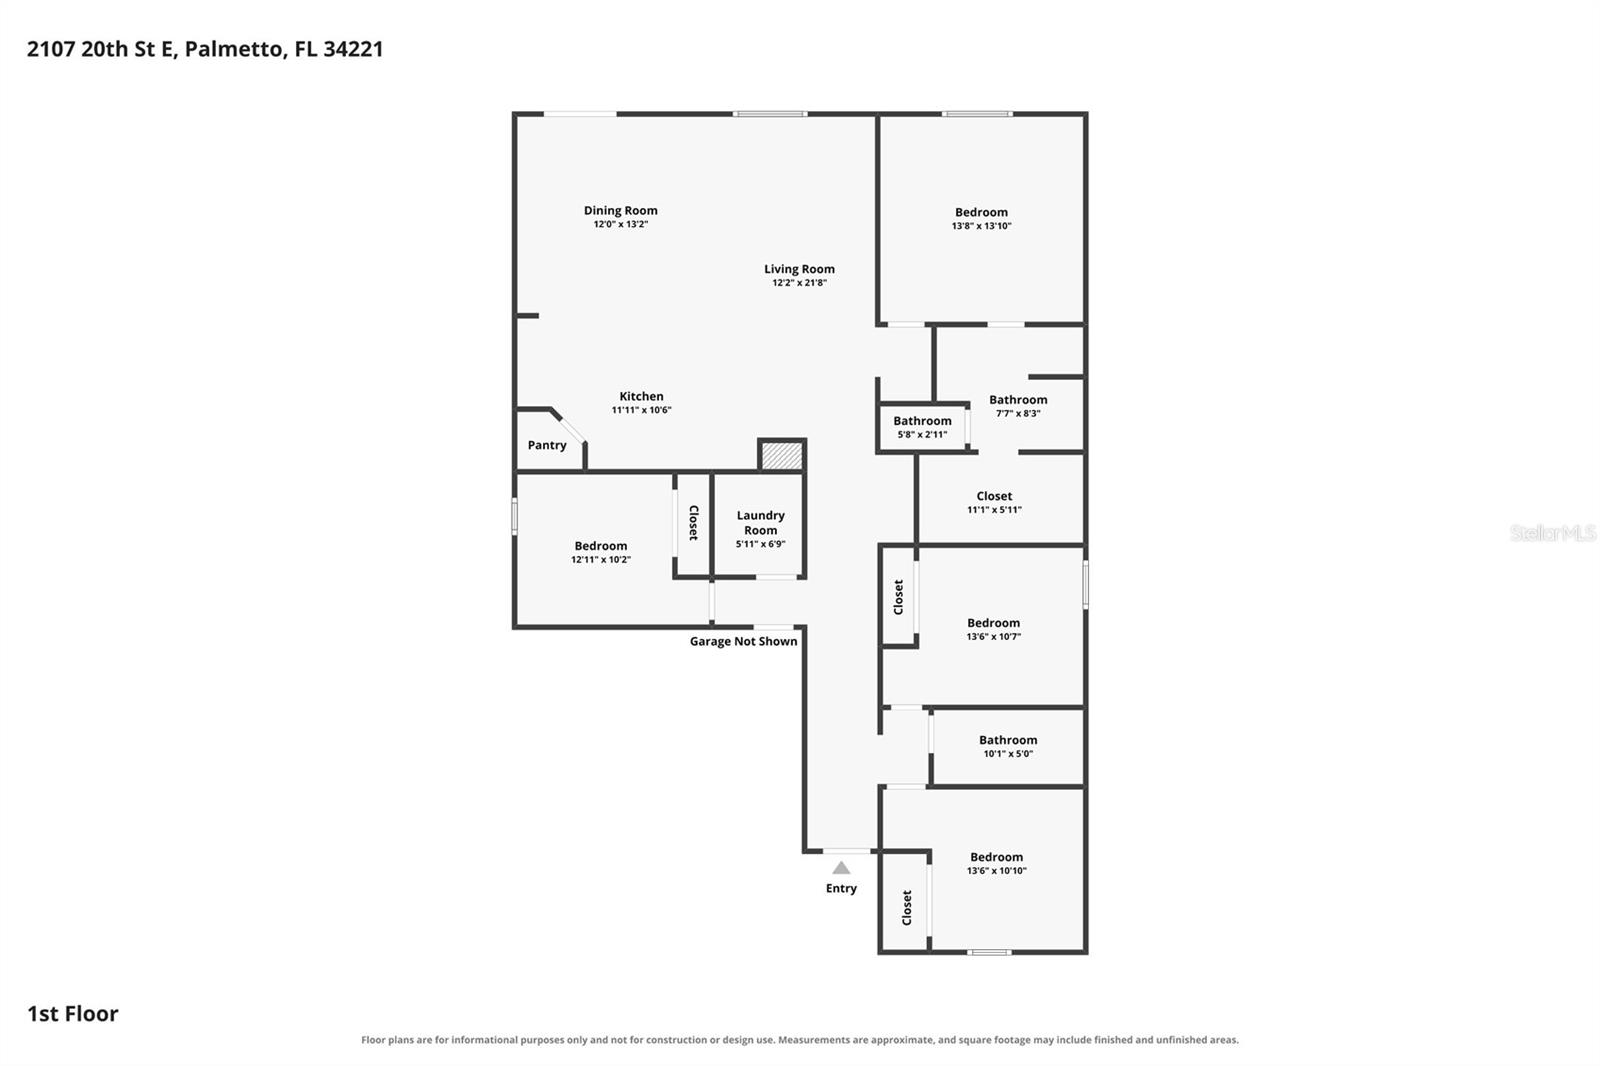
Inside, the open-concept design features a spacious kitchen with top-of-the-line appliances, large island, abundant counter space, and views of the great room and dining area. The generous owner's suite offers a spa-like ensuite bath and expansive walk-in closet, while additional bedrooms provide flexibility for family, guests, or a home office. Upgrades include **spray foam insulation throughout, improved windows, quality paint, and wood-look tile flooring.

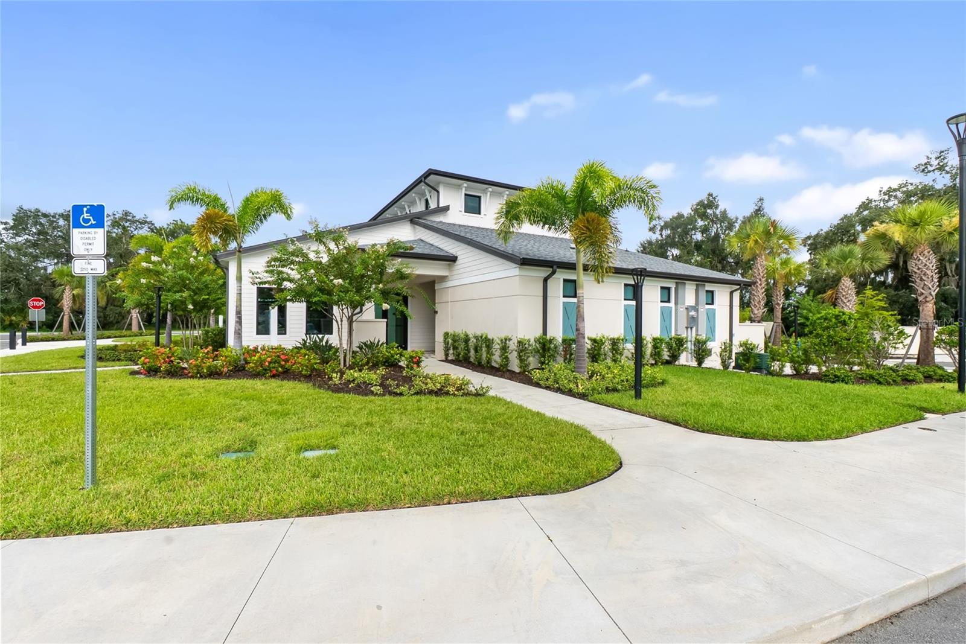
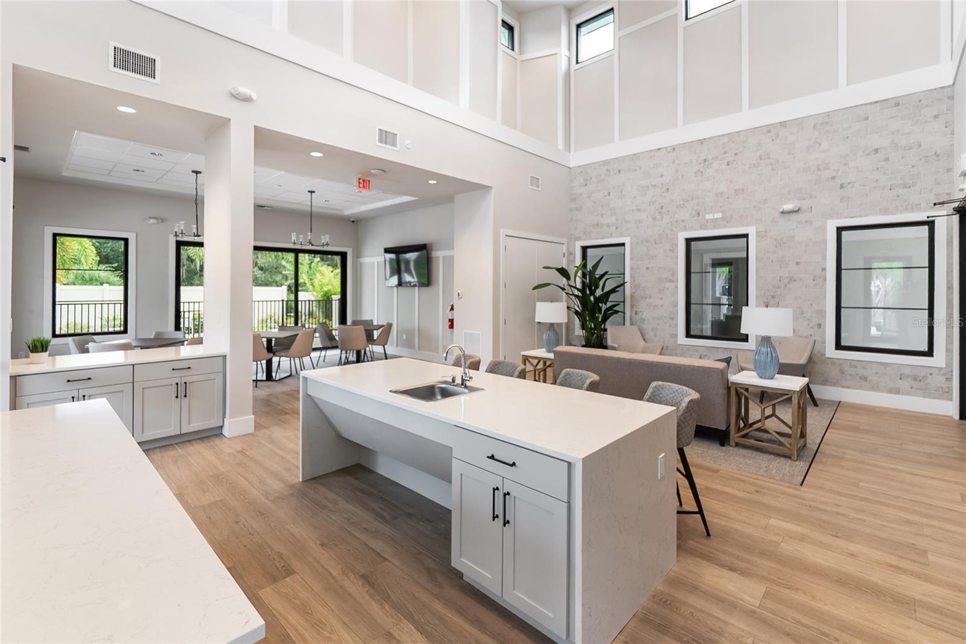
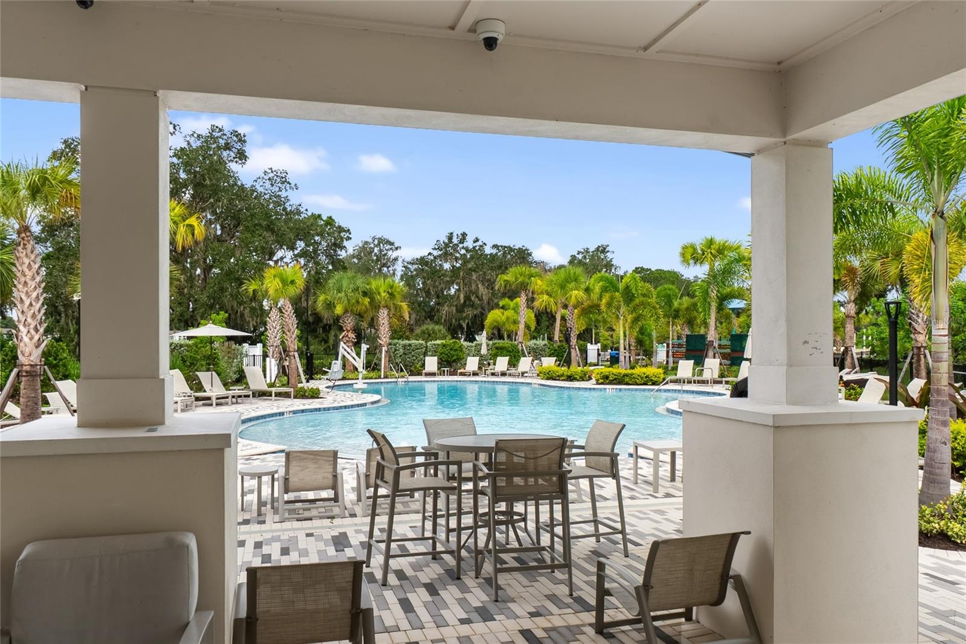
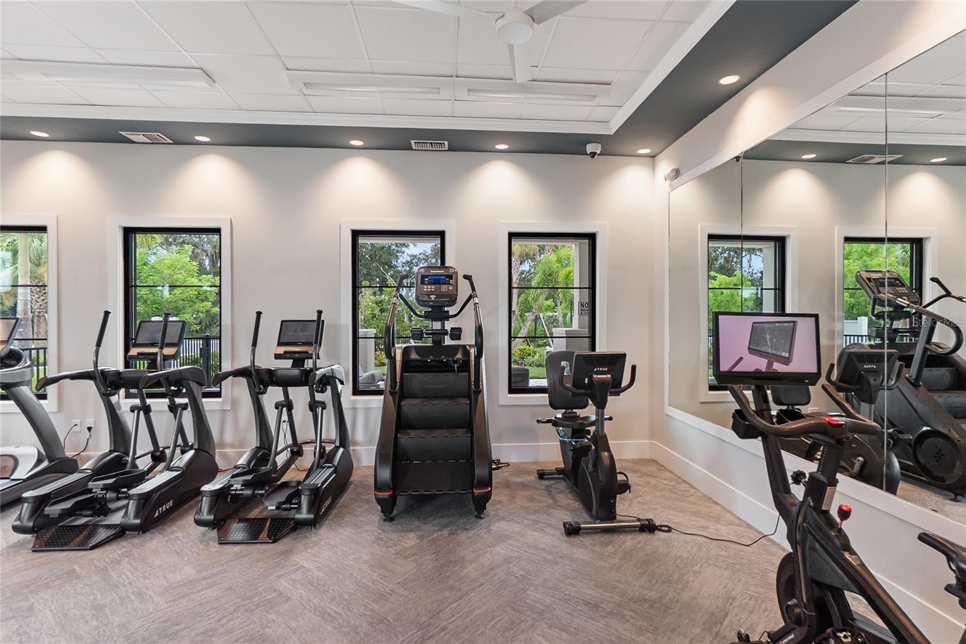
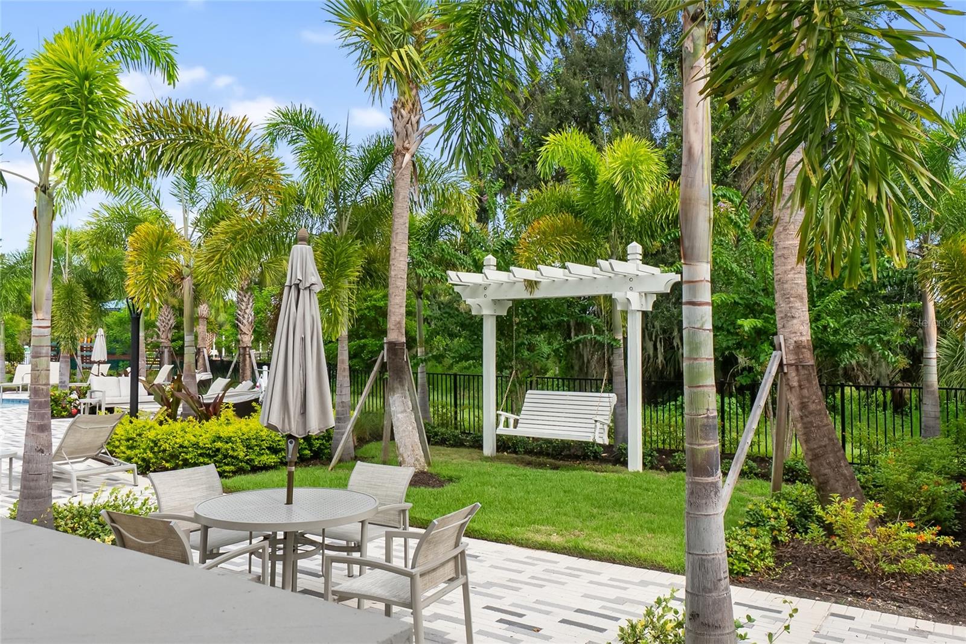
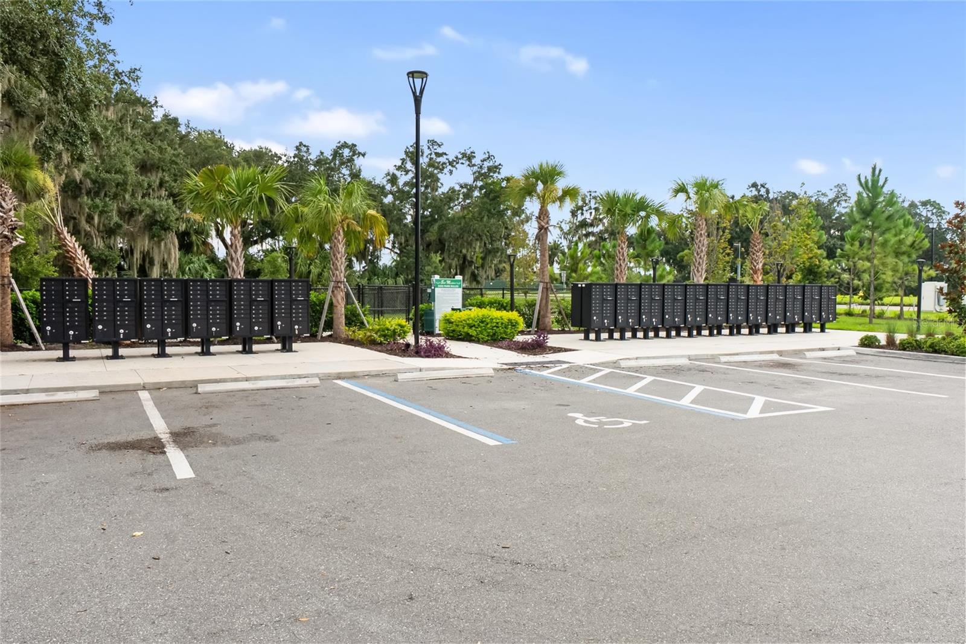
Salt Meadows offers resort-style amenities including a community pool, cabanas, clubhouse, fitness center, playground, walking trails, basketball, pickleball, tennis, cornhole, and dog park.

Ideally located near North River Ranch, Market Walk, BayCare HealthHub, HCA Florida North River Ranch Emergency, North River Charter Academy, Parrish Community Park, shopping, dining, and the growing U.S. 301 corridor. With convenient access to I-75, you're minutes from Bradenton and within an easy drive of Sarasota, St. Petersburg, Tampa, and Gulf Coast beaches.

With continued growth and development transforming Parrish, this is an opportunity to own in one of the area's most exciting emerging communities. Schedule your private showing today!

4
beds

2
baths

1,849 Sq.Ft. LIVING AREA

7,261 Sq.Ft. lot

Features & Amenities

Interior

  • total bedrooms4
  • Total bathrooms2
  • full bathrooms2
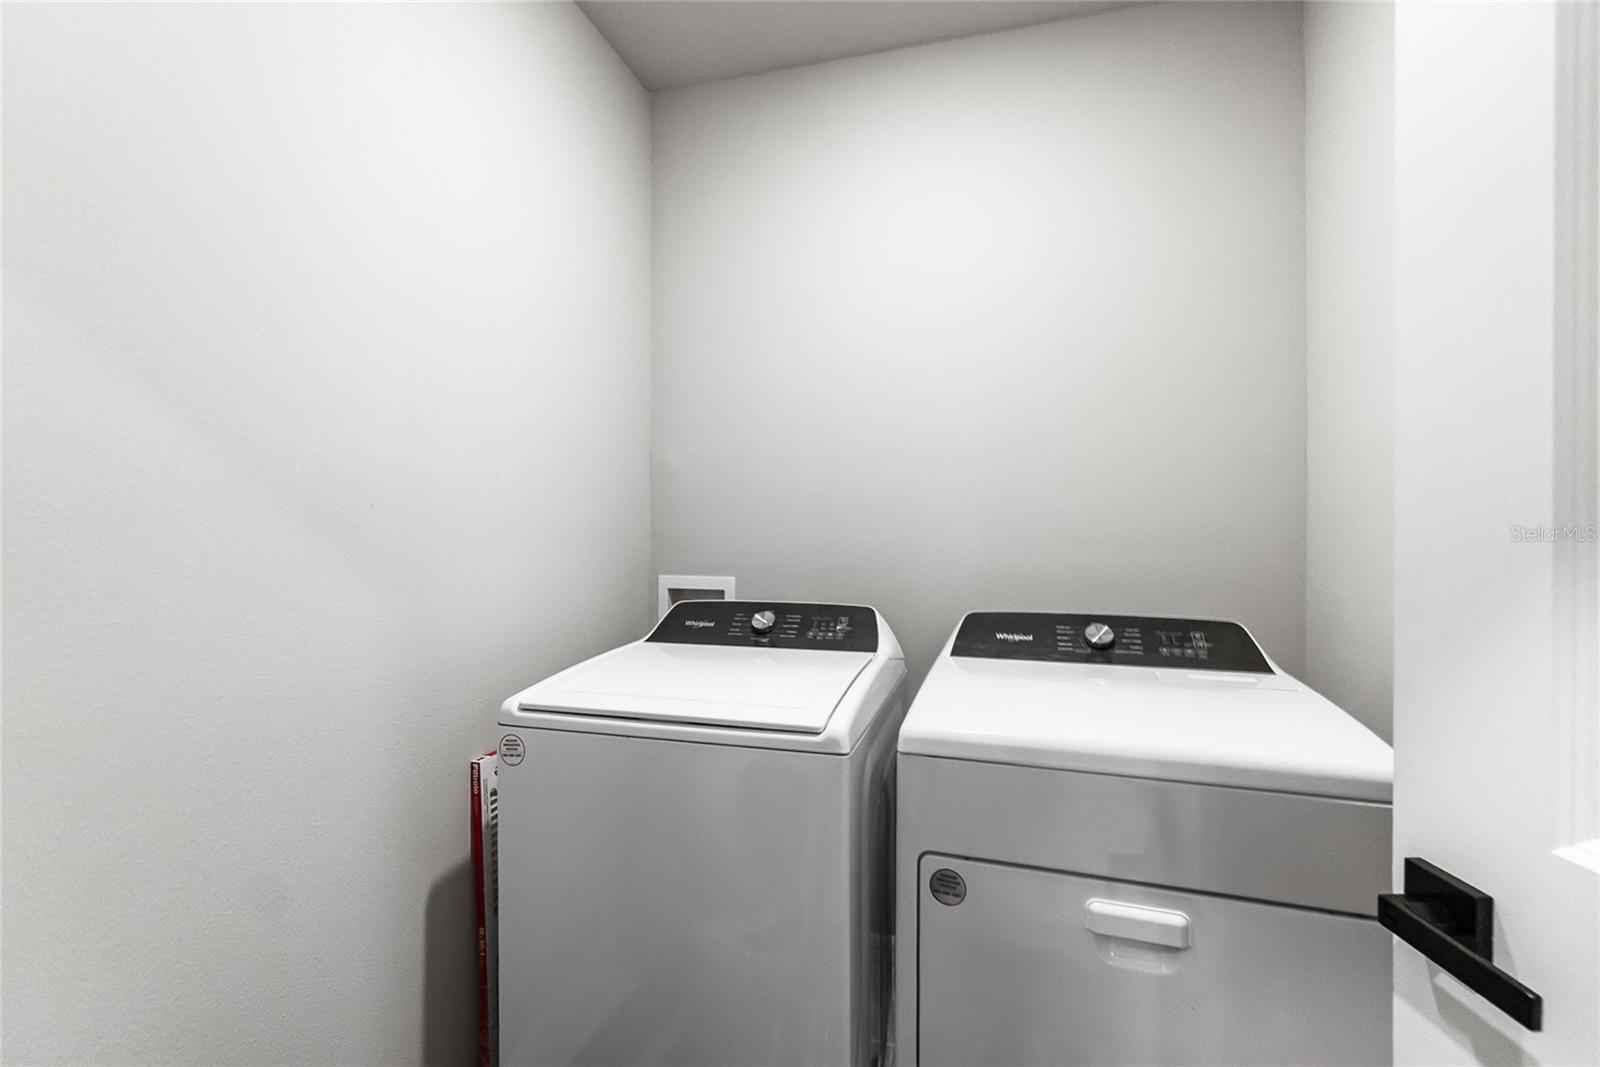
  • Laundry room Inside
  • Flooring Carpet, Ceramic Tile
  • APPLIANCES Dishwasher, Disposal, Dryer, Microwave, Range, Refrigerator, Washer
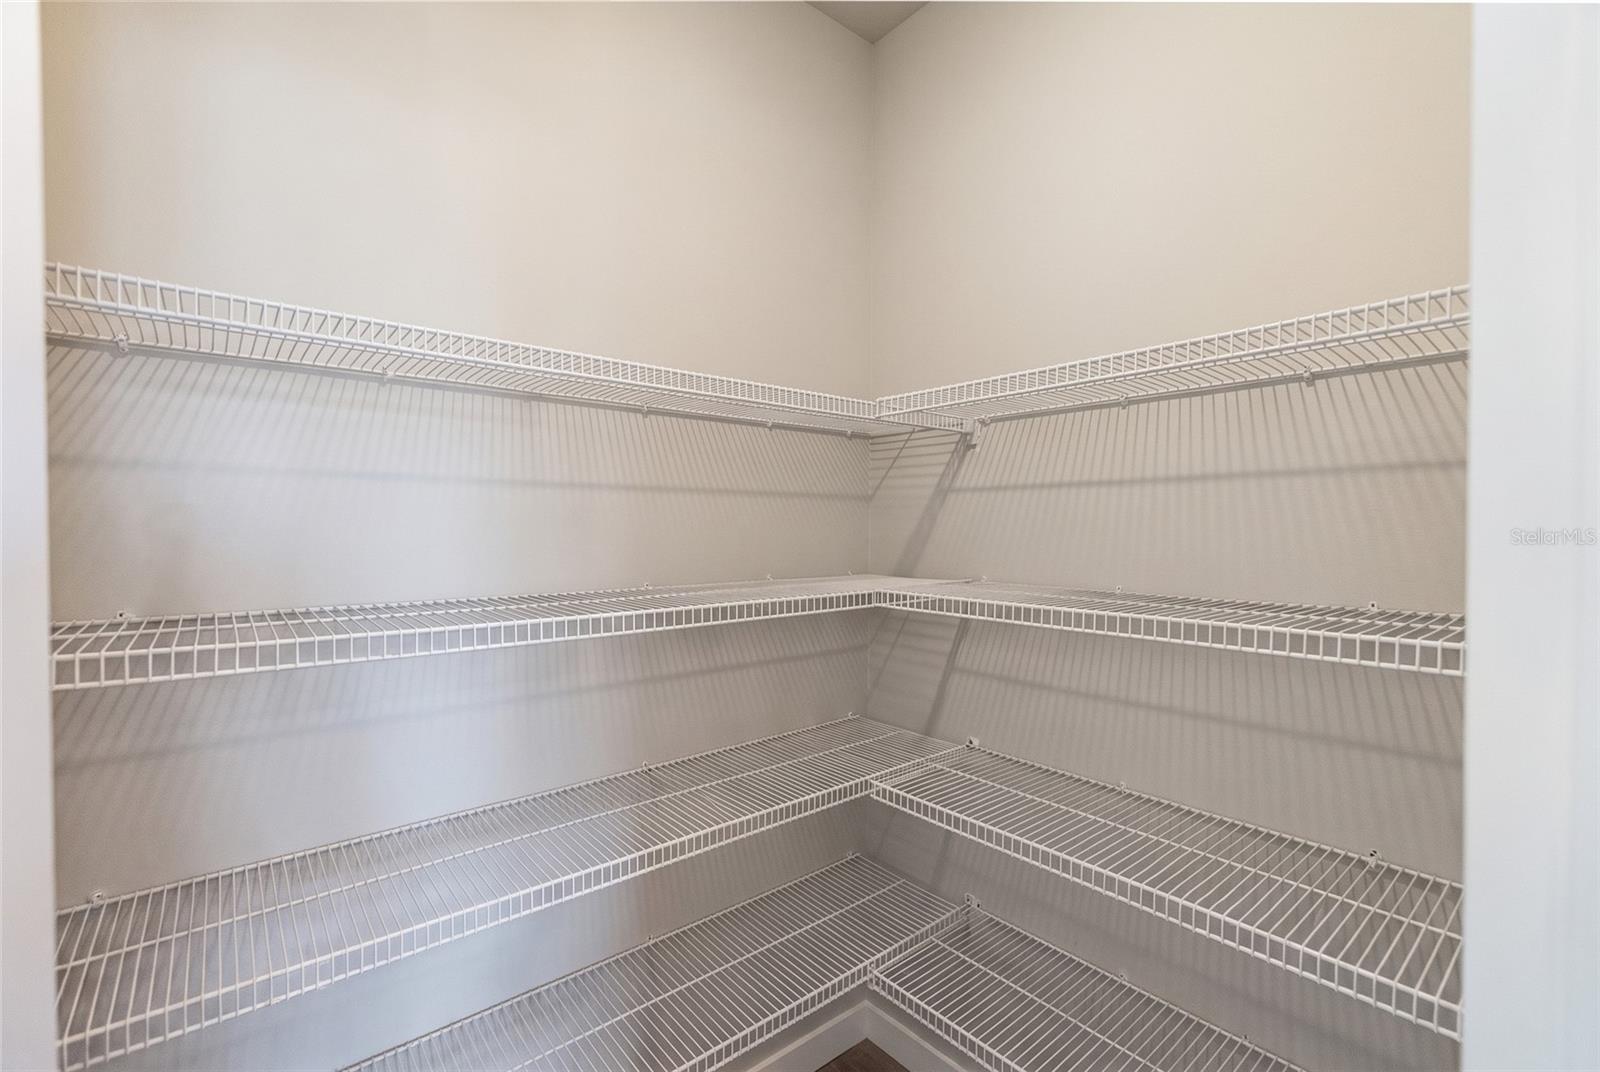
  • other interior Features Ceiling Fans(s), Living Room/Dining Room Combo, Stone Counters, Walk-In Closet(s)

Area & Lot

  • Status For Sale
  • Living Area1,849 Sq.Ft.
  • Total Area2,284 Sq.Ft.
  • Lot Area7,261 Sq.Ft.
  • MLS® IDA4701979
  • TypeResidential
  • YEAR BUILT2024
  • NeighborhoodParrish

Exterior

  • STORIES1
  • Garage Space2.0
  • water SourcePublic
  • utilitiesCable Connected, Electricity Connected, Fiber Optics, Public, Sewer Connected, Underground Utilities, Water Connected
  • roofShingle
  • HEAT TYPECentral, Electric
  • AIR CONDITIONINGCentral Air
  • sewerPublic Sewer
  • SubstructureBlock
  • other exterior FeaturesLighting, Rain Gutters, Sidewalk, Sprinkler Metered

Financial

  • Sales Price$327,000
  • Real Estate Tax $7,118/yr
  • HOA $13/mo
  • Zoning RES
View Virtual Tour
image

Schedule a Showing

I would love to show you our beautiful property. Please select your preferred date and time below. I will be in touch shortly to confirm your appointment.

Schedule a Showing

I would love to show you our beautiful property. Please select your preferred date and time below. I will be in touch shortly to confirm your appointment.

Thank you for your interest in 7124 AMELIA RIVER DR, PARRISH, FL 34219. We are reviewing your request and will be in touch shortly!

Mortgage Calculator

Estimate your monthly mortgage payment, including the principal and interest, property taxes, and HOA. Adjust the values to generate a more accurate rate.

All estimates are provided for informational purposes only. Actual amounts may vary.
$0,000 Your Payment 20 15 65
$0,000 Your Payment

Parrish

27.5877° N, 82.4255° W

Explore

Work With Us

With years of experience and a personalized approach, Emerald Prestige Group at Preferred Shore helps clients achieve their real estate goals. Whether finding your dream home or selling for top dollar, he ensures a seamless and rewarding process. Contact Emerald Prestige Group at Preferred Shore today to get started!

Follow Me on Instagram