807 131ST ST E
Courtesy of PREFERRED SHORE LLC, Spencer Robinson  Listing Contact: 941-999-1179 
Sold

807 131ST ST E

807 131ST ST E, BRADENTON, FL 34212

$700,000
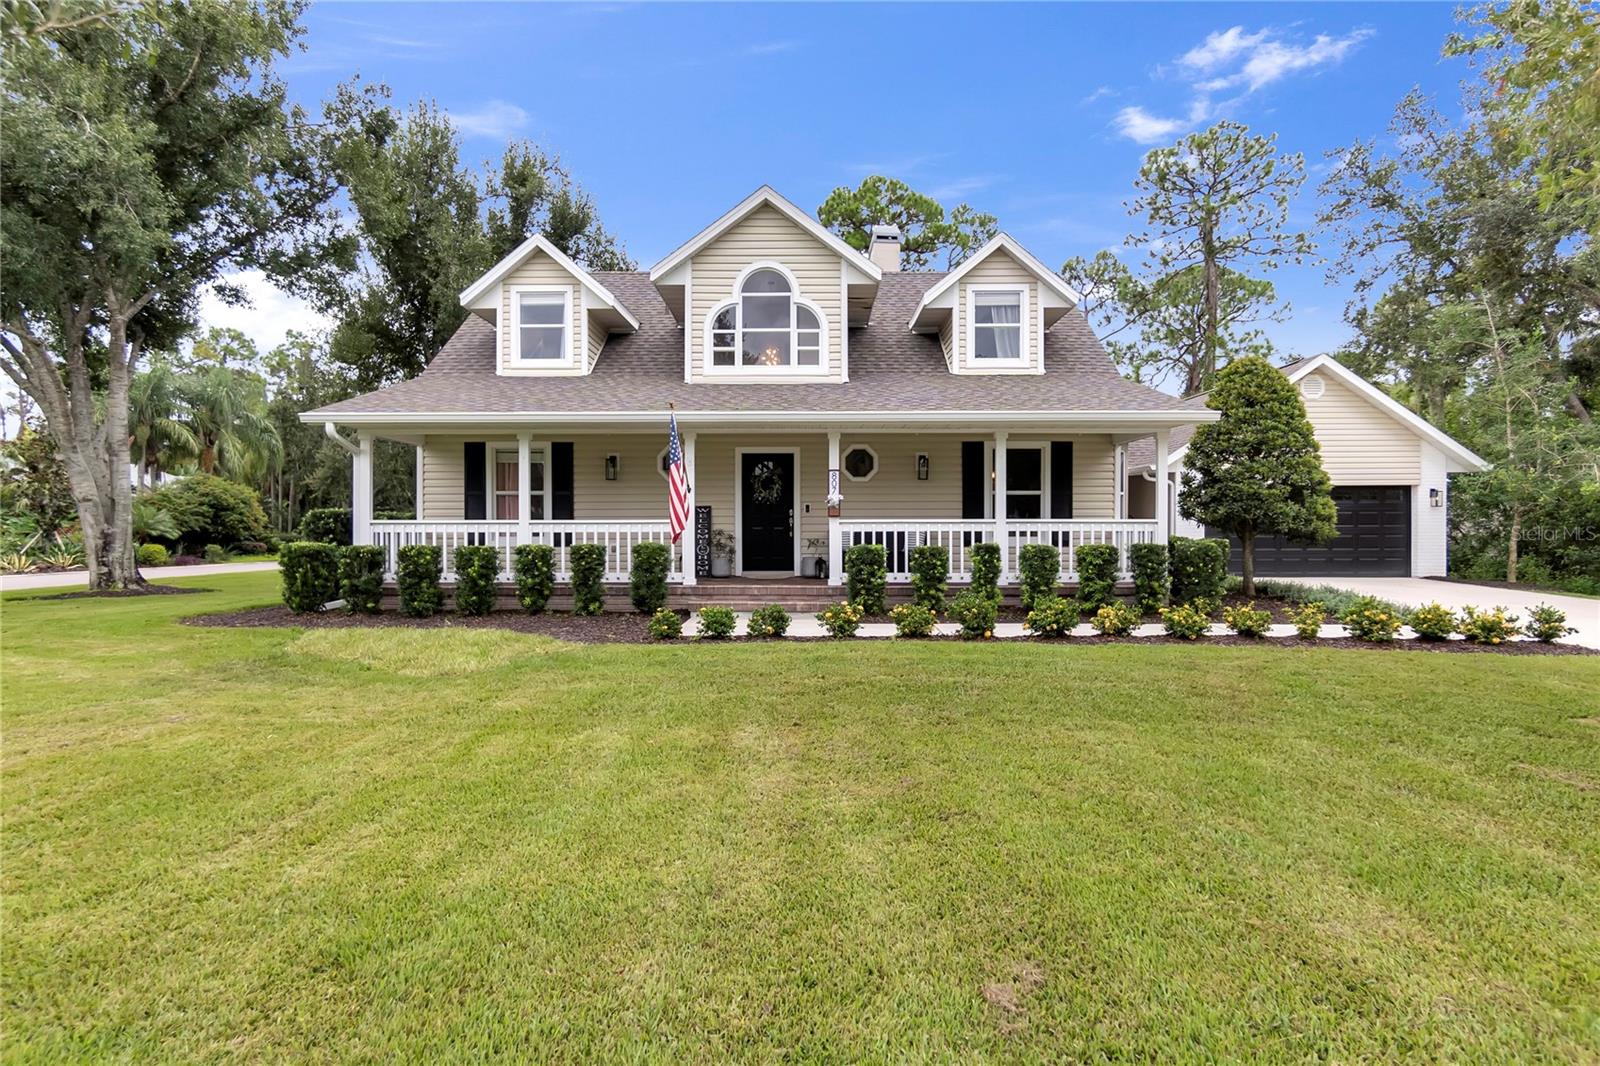
Welcome to this stunning new listing in the highly sought after neighborhood of Mill Creek, known for its large lots, winding streets, and mature trees. This community offers a perfect blend of privacy, charm, and convenience, making it one of the area's most sought-after places to call home. This home features 3 bedrooms, 2.5 bathrooms, plus a versatile flex room which can easily serve as a fourth bedroom, office, or den depending on your lifestyle. This home provides the space and flexibility today's buyers are looking for.
The primary bedroom and ensuite bathroom are conveniently located on the first level, offering comfort and ease of access. Inside, the home has been fully remodeled with a gorgeous kitchen that includes stainless steel appliances, new countertops, and modern finishes. All the bathrooms have been thoughtfully redesigned with new upgrades such as, stylish tile floors, updated cabinetry, sleek countertops, and fresh lighting and mirrors.
Step outside and enjoy your own private pool, set on a corner lot with tranquil pond views, ideal for relaxing or entertaining. The backyard also features a custom-built tree fort, perfect for children or creating a playful outdoor retreat. Ensures peace of mind with a fresh new exterior paint from 2022 and a 2-year-old roof, this home is in excellent condition and move-in ready for its next owners!
All of this is located just minutes from a new Publix, shopping options, the brand-new Target, I-75, restaurants, and nearby parks. Don't miss the opportunity to own this beautifully updated home in one of Bradentons most desirable neighborhoods- Mill Creek!
3
beds

3
baths

2,460 Sq.Ft. LIVING AREA

0.57 Acres lot

Features & Amenities

Interior

  • total bedrooms3
  • Total bathrooms3
  • full bathrooms2
  • half bathroom1
  • Laundry room Inside
  • Flooring Laminate, Tile
  • Fireplace Family Room, Wood Burning
  • APPLIANCES Dishwasher, Disposal, Dryer, Electric Water Heater, Microwave, Range, Range Hood, Refrigerator, Washer
  • other interior Features Ceiling Fans(s), Primary Bedroom Main Floor, Solid Surface Counters, Stone Counters, Thermostat, Vaulted Ceiling(s), Walk-In Closet(s)

Area & Lot

  • Status Sold
  • Date Sold November 4, 2025
  • Living Area2,460 Sq.Ft.
  • Total Area3,053 Sq.Ft.
  • Lot Area0.57 Acres
  • MLS® IDA4663235
  • TypeResidential
  • YEAR BUILT1993
  • Architecture StylesCottage
  • Water FrontagePond
  • View DescriptionWater
  • Elementary SchoolGene Witt Elementary

Exterior

  • STORIES2
  • Garage Space2.0
  • water SourcePublic
  • utilitiesBB/HS Internet Available, Cable Available, Cable Connected, Electricity Available, Electricity Connected
  • PoolHeated, In Ground, Screen Enclosure
  • roofShingle
  • lot featuresCorner Lot, Oversized Lot, Paved
  • parkingDriveway, Garage Door Opener
  • HEAT TYPECentral
  • AIR CONDITIONINGCentral Air
  • sewerPublic Sewer
  • SubstructureSlab
  • HOA AmenitiesPlayground
  • other exterior FeaturesFrench Doors, Outdoor Grill, Outdoor Shower, Private Mailbox, Rain Gutters

Financial

  • Sales Price$700,000
  • Real Estate Tax $4,099/yr
  • HOA $45/mo
  • Zoning PDR
View Virtual Tour

Work With Us

With years of experience and a personalized approach, Emerald Prestige Group at Preferred Shore helps clients achieve their real estate goals. Whether finding your dream home or selling for top dollar, he ensures a seamless and rewarding process. Contact Emerald Prestige Group at Preferred Shore today to get started!

Follow Me on Instagram