813 OAK POND DR
Courtesy of PREFERRED SHORE LLC, Jeremy Egglefield  Listing Contact: 941-999-1179 
Sold

813 OAK POND DR

813 OAK POND DR, OSPREY, FL 34229

$540,000
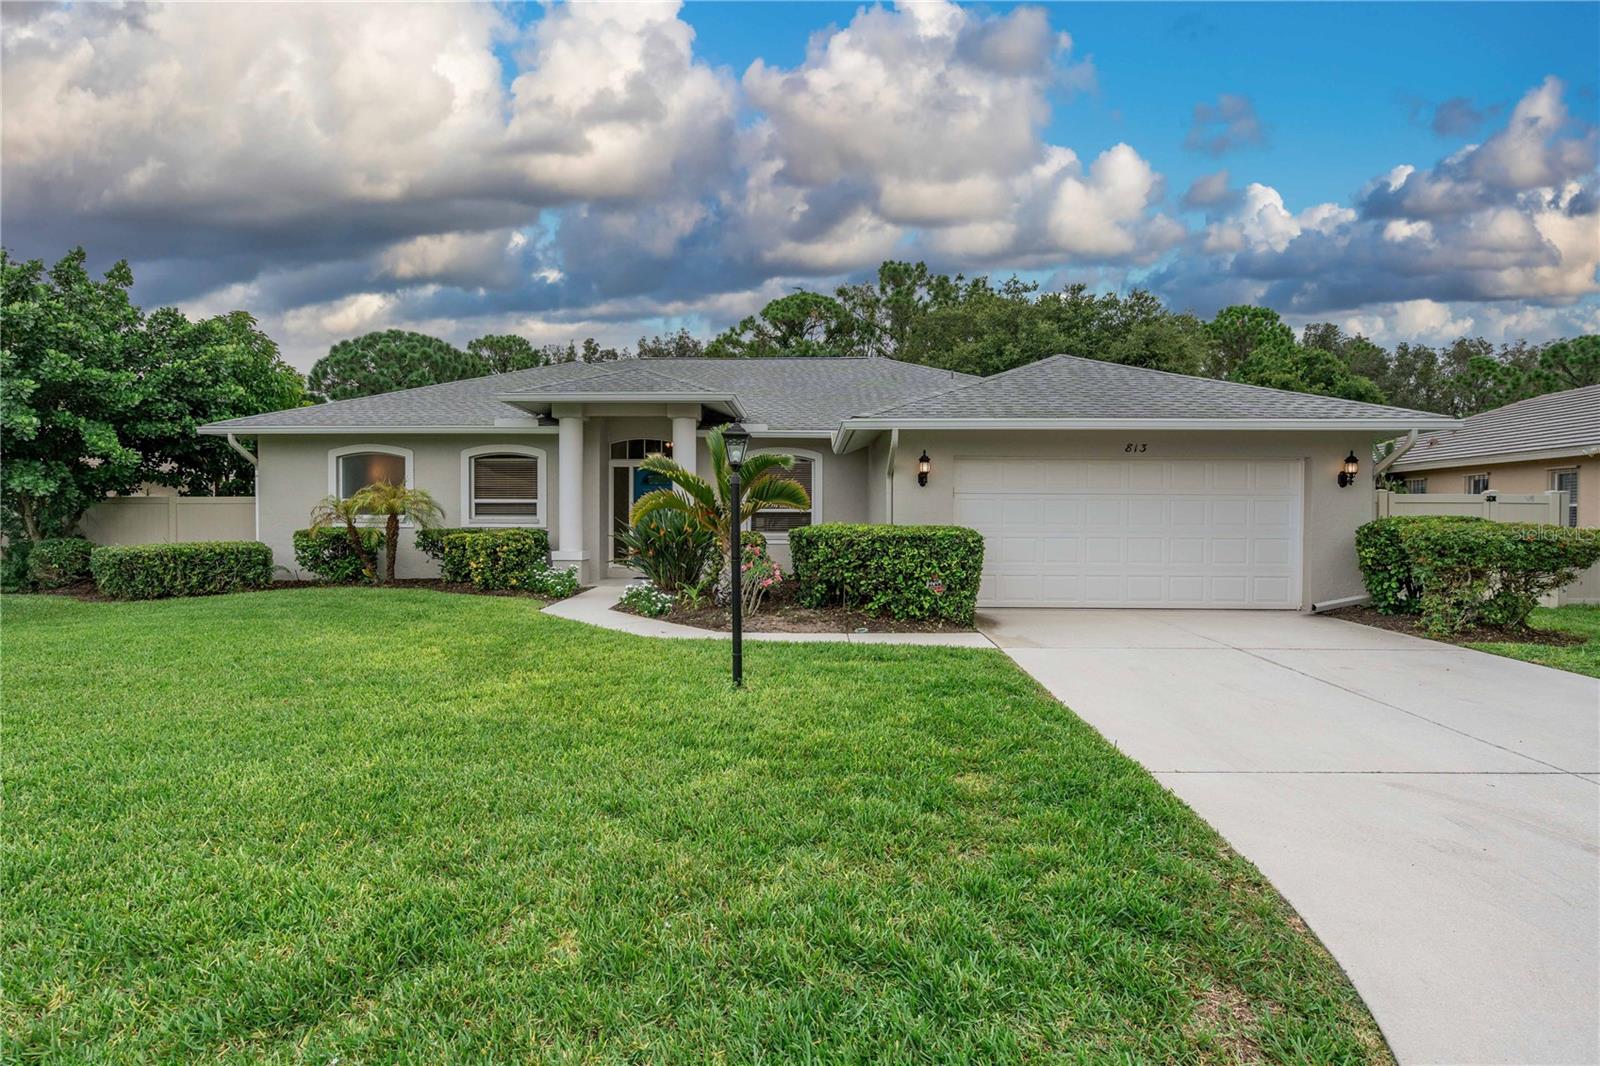
One or more photo(s) has been virtually staged. WELCOME HOME!! THERE HAS BEEN NO FLOODING OR DAMAGE FROM RECENT STORMS!! RECENTLY APPRAISED at $560,000!! This is a Beautiful and Spacious 4 bed/2 bath Home in the Community of Bay Oaks Estates. It is just a Short Drive to 3 different Gorgeous Beaches including Nokomis Beach, Venice Beach and the World Famous Siesta Key! Easy Access to Tamiami Trail and I-75, Just Minutes away from Major Shopping Areas, Restaurants, City Parks, and The Popular Legacy Trail (biking/walking trail). When you walk in the front door you are greeted by a Large Living Area with High Ceilings. The Sliding Glass Doors lead you out to a Large 10x26 ft Covered and Screened Lanai with a Fully Fenced Back Yard that looks into a Heavily Wooded Preserve for Privacy. There are Tile Floors throughout the Entire House. The Master Suite has a Large Shower and Separate Garden Tub for Soaking your Cares Away. The Kitchen has Newer Stainless Steel Appliances from 2020 and lots of Counter Space. ROOF (2016). AC (2022). WATER HEATER (2020). NEW PAINT on the Interior. Whole House Water Filtration System installed by Water World in September 2023 The filter doesn't need to be changed for 10 years! The House was RE-PLUMBED in 2016! The Laundry Room is inside under AC and has it's own Wash Sink. This Home is Perfect for Entertaining Guests. There is NO CDD and a LOW HOA FEE of only $270 PER YEAR. Bay Oaks is a Small, Quiet, Well Maintained Community where homes Rarely come available. It's Truly a Hidden Gem located in the Highly Desirable Osprey Area. Make an appointment to see it Today!
4
beds

2
baths

1,981 Sq.Ft. LIVING AREA

10,057 Sq.Ft. lot

Features & Amenities

Interior

  • total bedrooms4
  • Total bathrooms2
  • full bathrooms2
  • Laundry room Inside, Laundry Room
  • Flooring Tile
  • APPLIANCES Dishwasher, Disposal, Dryer, Electric Water Heater, Microwave, Range, Refrigerator, Washer, Water Filtration System
  • other interior Features Cathedral Ceiling(s), Ceiling Fans(s), Eat-in Kitchen, High Ceilings, Living Room/Dining Room Combo, Open Floorplan, Primary Bedroom Main Floor, Split Bedroom, Thermostat, Walk-In Closet(s), Window Treatments

Area & Lot

  • Status Sold
  • Date Sold November 24, 2025
  • Living Area1,981 Sq.Ft.
  • Total Area2,675 Sq.Ft.
  • Lot Area10,057 Sq.Ft.
  • MLS® IDA4656967
  • TypeResidential
  • YEAR BUILT1996
  • View DescriptionTrees/Woods
  • Elementary SchoolLaurel Nokomis Elementary
  • Middle SchoolSarasota Middle
  • High SchoolVenice Senior High

Exterior

  • STORIES1
  • Garage Space2.0
  • water SourcePublic
  • utilitiesCable Connected, Electricity Connected, Public, Sewer Connected, Water Connected
  • roofShingle
  • lot featuresSidewalk
  • HEAT TYPECentral, Electric
  • AIR CONDITIONINGCentral Air
  • sewerPublic Sewer
  • SubstructureSlab
  • other exterior FeaturesDog Run, Rain Gutters, Sidewalk

Financial

  • Sales Price$540,000
  • Real Estate Tax $4,914/yr
  • HOA $23/mo
  • Zoning RSF2
View Virtual Tour

Work With Us

With years of experience and a personalized approach, Emerald Prestige Group at Preferred Shore helps clients achieve their real estate goals. Whether finding your dream home or selling for top dollar, he ensures a seamless and rewarding process. Contact Emerald Prestige Group at Preferred Shore today to get started!

Follow Me on Instagram