8207 RUSHTON PL
8207 RUSHTON PL
8207 RUSHTON PL
8207 RUSHTON PL
8207 RUSHTON PL
8207 RUSHTON PL
8207 RUSHTON PL
8207 RUSHTON PL
8207 RUSHTON PL
8207 RUSHTON PL
8207 RUSHTON PL
8207 RUSHTON PL
8207 RUSHTON PL
8207 RUSHTON PL
8207 RUSHTON PL
8207 RUSHTON PL
8207 RUSHTON PL
8207 RUSHTON PL
8207 RUSHTON PL
8207 RUSHTON PL
8207 RUSHTON PL
8207 RUSHTON PL
8207 RUSHTON PL
8207 RUSHTON PL
8207 RUSHTON PL
8207 RUSHTON PL
8207 RUSHTON PL
8207 RUSHTON PL
8207 RUSHTON PL
8207 RUSHTON PL
8207 RUSHTON PL
8207 RUSHTON PL
8207 RUSHTON PL
8207 RUSHTON PL
8207 RUSHTON PL
8207 RUSHTON PL
8207 RUSHTON PL
8207 RUSHTON PL
8207 RUSHTON PL
8207 RUSHTON PL
8207 RUSHTON PL
8207 RUSHTON PL
8207 RUSHTON PL
8207 RUSHTON PL
8207 RUSHTON PL
8207 RUSHTON PL
8207 RUSHTON PL
8207 RUSHTON PL
8207 RUSHTON PL
8207 RUSHTON PL
8207 RUSHTON PL
8207 RUSHTON PL
8207 RUSHTON PL
8207 RUSHTON PL
8207 RUSHTON PL
8207 RUSHTON PL
8207 RUSHTON PL
8207 RUSHTON PL
8207 RUSHTON PL
8207 RUSHTON PL
8207 RUSHTON PL
8207 RUSHTON PL
8207 RUSHTON PL
8207 RUSHTON PL
8207 RUSHTON PL
8207 RUSHTON PL
SEE ALL PHOTOS
8207 RUSHTON PL
8207 RUSHTON PL
8207 RUSHTON PL
8207 RUSHTON PL
8207 RUSHTON PL
8207 RUSHTON PL
8207 RUSHTON PL
8207 RUSHTON PL
8207 RUSHTON PL
8207 RUSHTON PL
8207 RUSHTON PL
8207 RUSHTON PL
8207 RUSHTON PL
8207 RUSHTON PL
8207 RUSHTON PL
8207 RUSHTON PL
8207 RUSHTON PL
8207 RUSHTON PL
8207 RUSHTON PL
8207 RUSHTON PL
8207 RUSHTON PL
8207 RUSHTON PL
8207 RUSHTON PL
8207 RUSHTON PL
8207 RUSHTON PL
8207 RUSHTON PL
8207 RUSHTON PL
8207 RUSHTON PL
8207 RUSHTON PL
8207 RUSHTON PL
8207 RUSHTON PL
8207 RUSHTON PL
8207 RUSHTON PL
8207 RUSHTON PL
8207 RUSHTON PL
8207 RUSHTON PL
8207 RUSHTON PL
8207 RUSHTON PL
8207 RUSHTON PL
8207 RUSHTON PL
8207 RUSHTON PL
8207 RUSHTON PL
8207 RUSHTON PL
8207 RUSHTON PL
8207 RUSHTON PL
8207 RUSHTON PL
8207 RUSHTON PL
8207 RUSHTON PL
8207 RUSHTON PL
8207 RUSHTON PL
8207 RUSHTON PL
8207 RUSHTON PL
8207 RUSHTON PL
8207 RUSHTON PL
8207 RUSHTON PL
8207 RUSHTON PL
8207 RUSHTON PL
8207 RUSHTON PL
8207 RUSHTON PL
8207 RUSHTON PL
8207 RUSHTON PL
8207 RUSHTON PL
8207 RUSHTON PL
8207 RUSHTON PL
8207 RUSHTON PL
8207 RUSHTON PL
Courtesy of PREFERRED SHORE LLC, Monica DeSomma  Listing Contact: 941-999-1179 
For Sale

8207 RUSHTON PL

8207 RUSHTON PL, PARRISH, FL 34219

$847,000
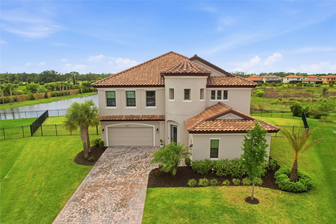
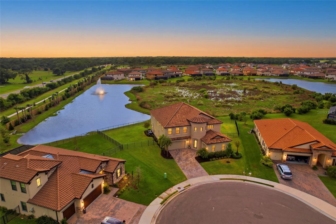
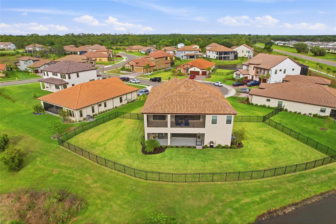
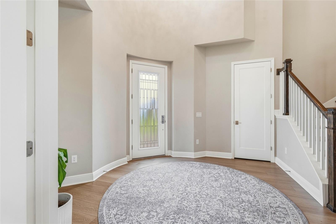
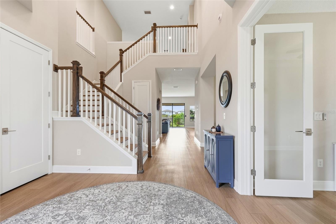
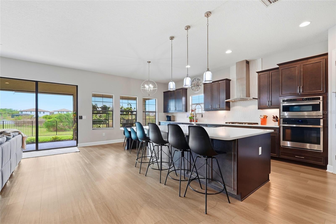
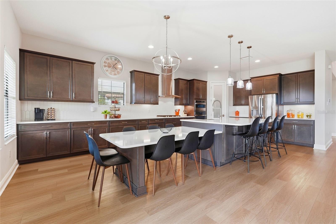
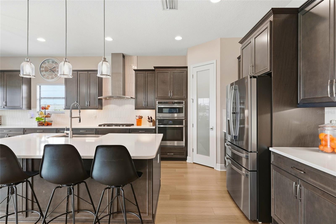
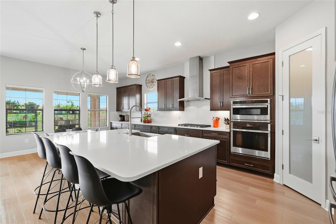
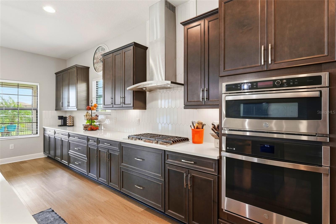
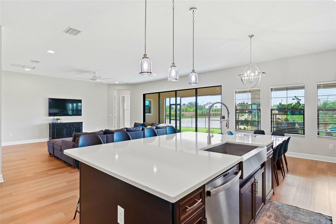
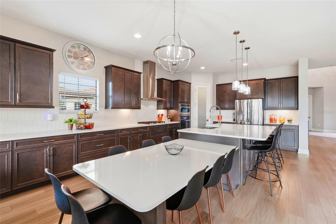
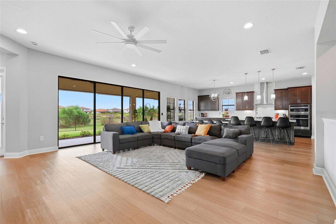
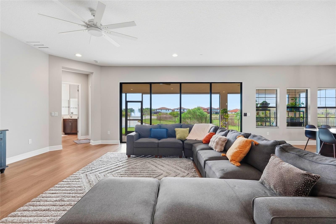
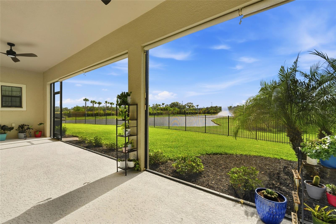
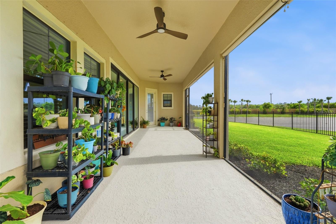
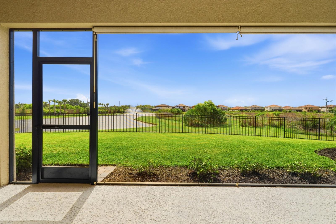
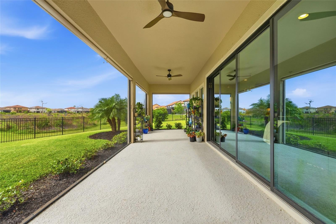
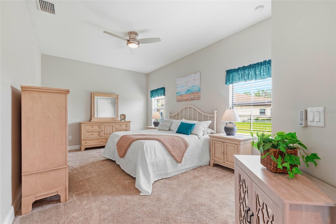
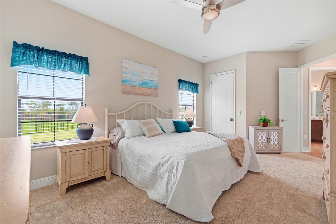
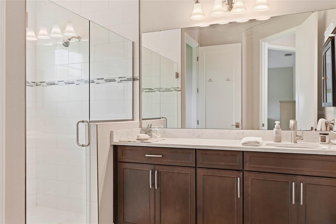
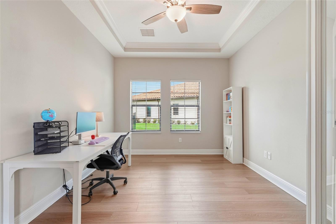
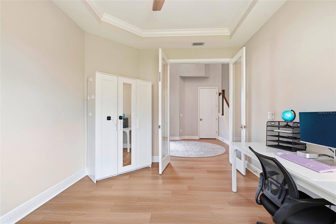
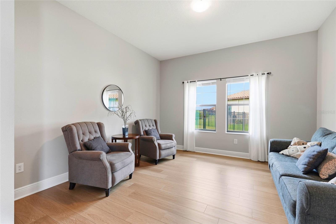
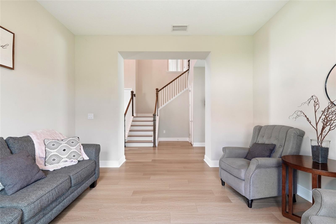
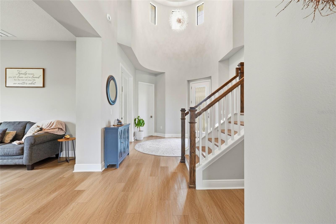
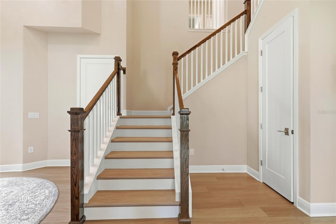
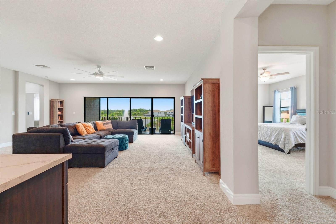
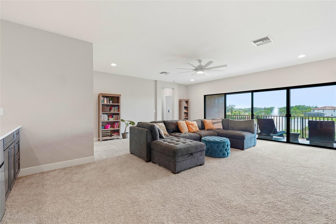
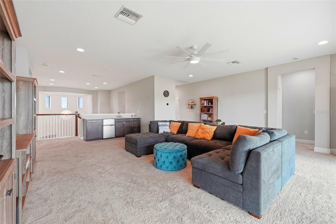
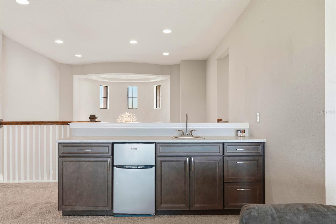
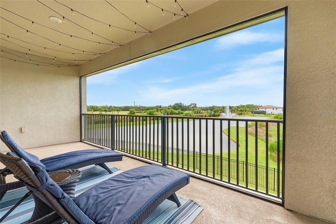
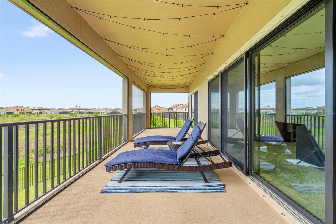
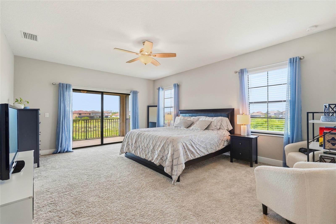
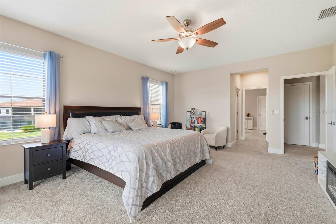
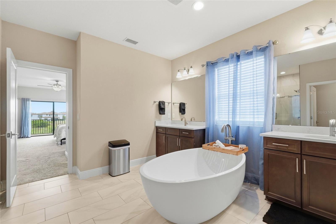
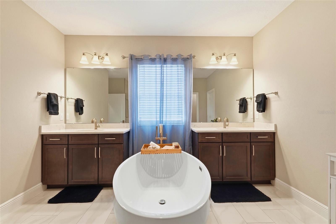
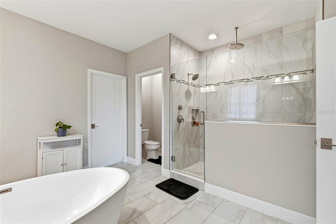
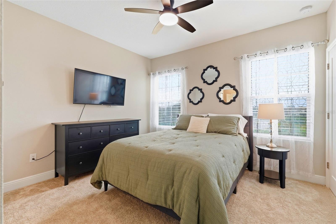
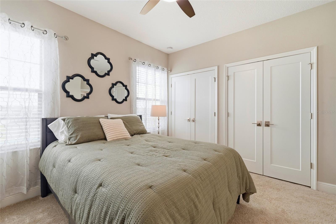
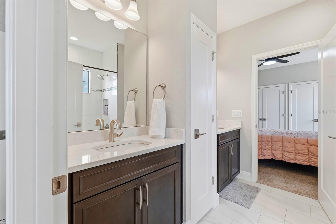
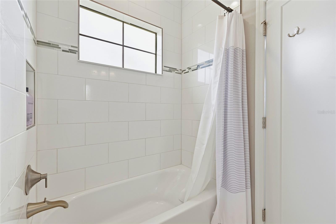
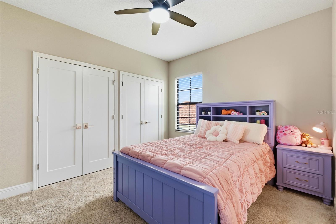
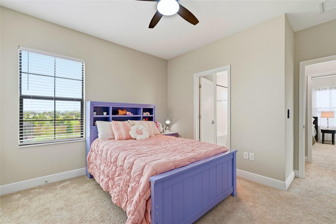
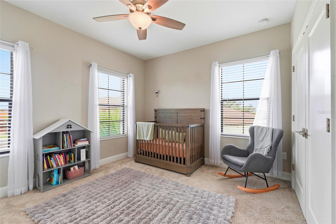
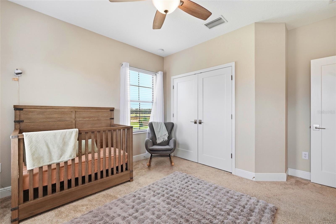
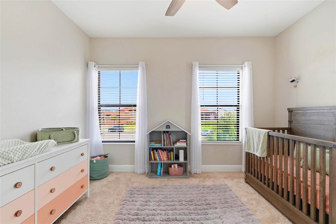
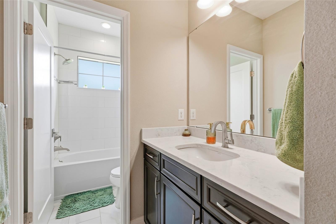
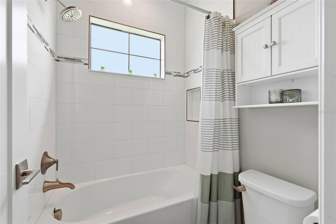
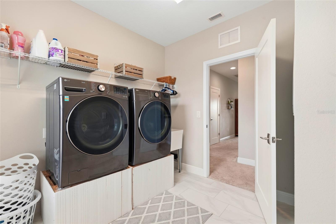
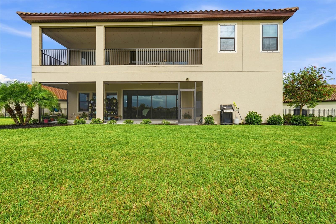
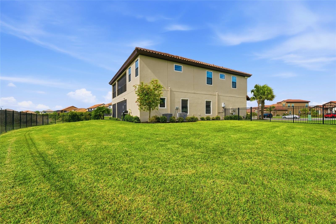
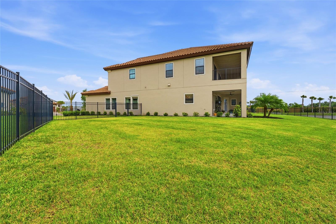
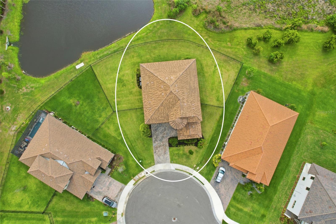
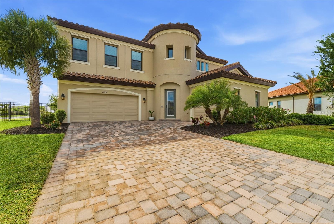
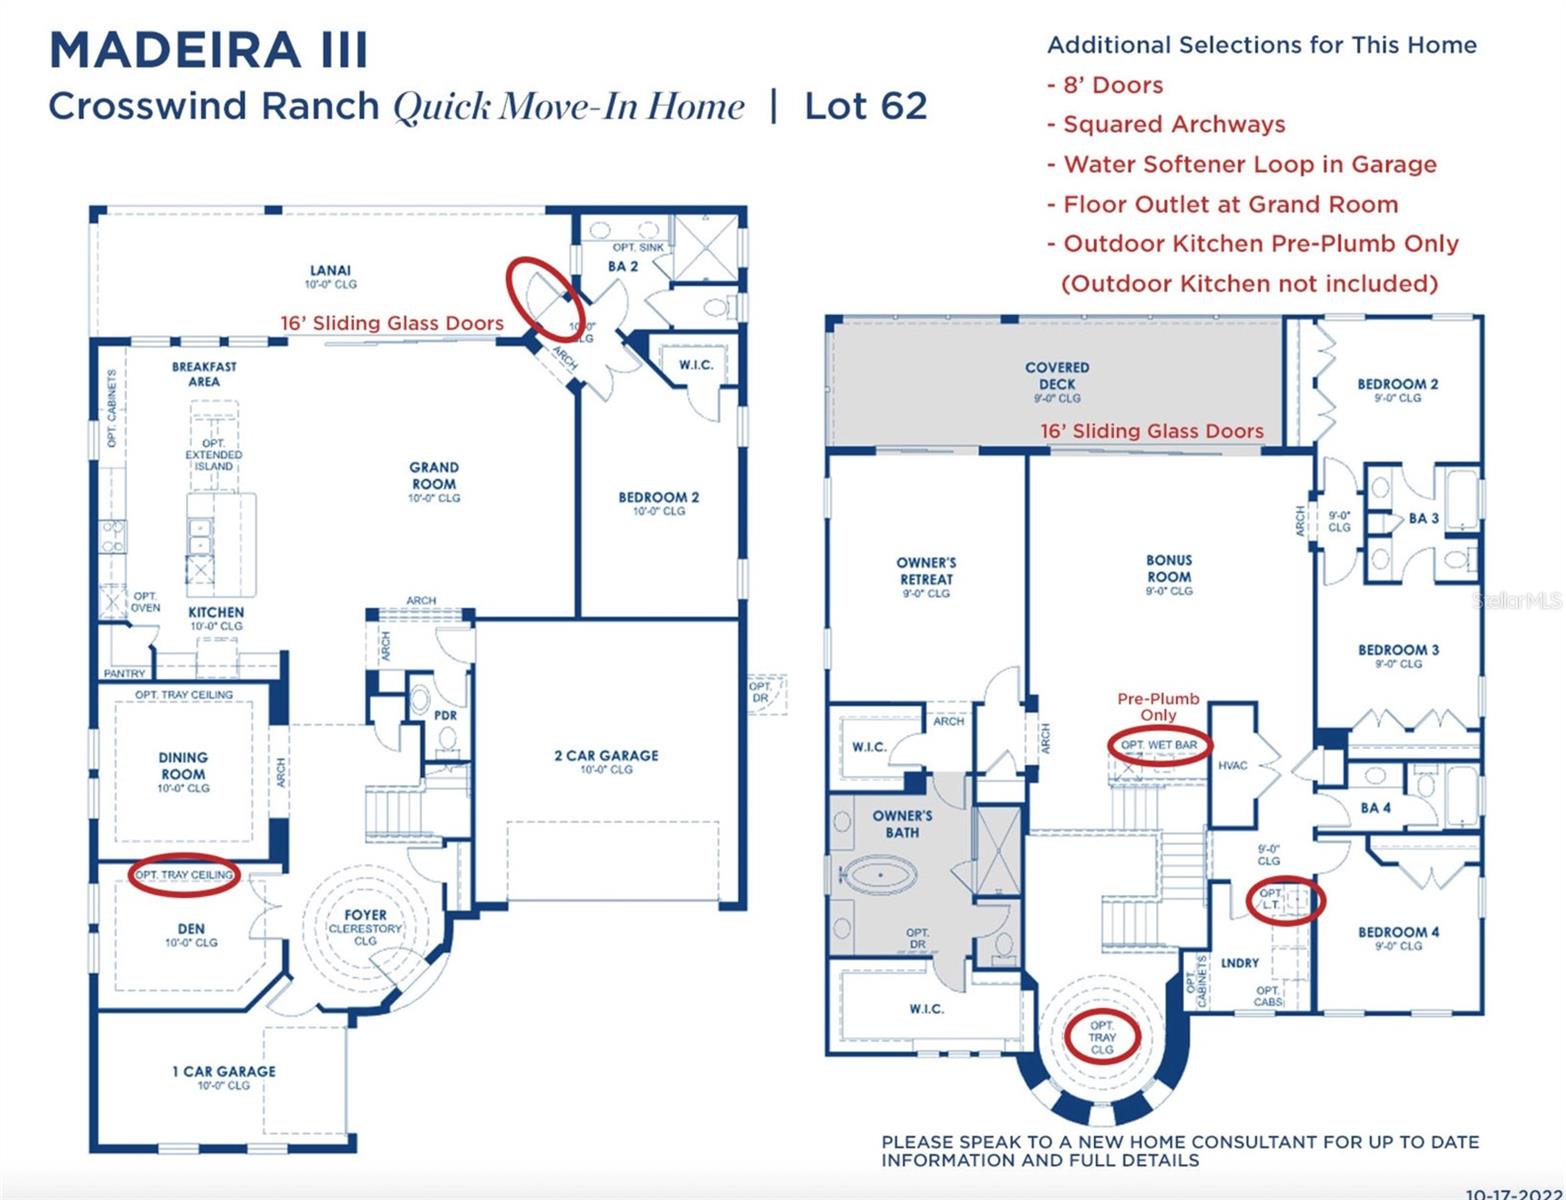
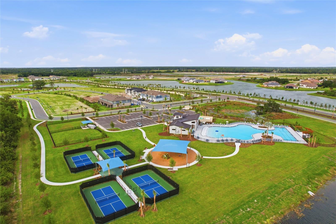
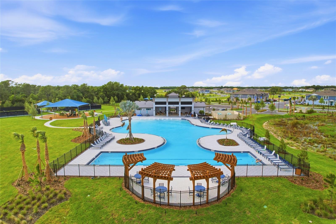
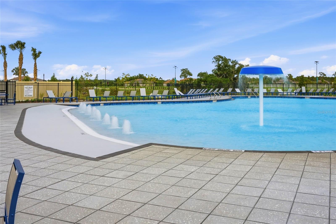
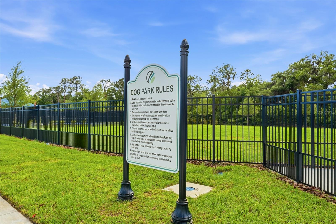
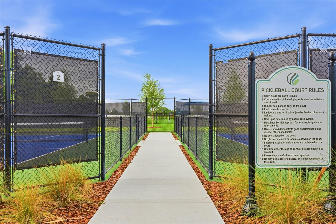
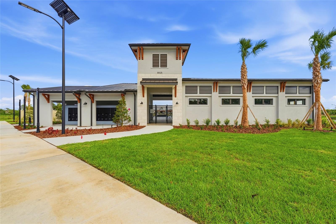
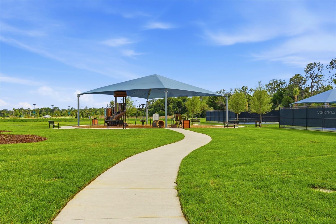
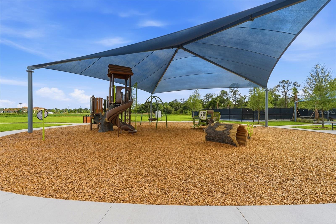
Multi-generational living? This 2023 built WestBay home has 4,211 of living sqft and sits on over a 1/4 Acre with a private water view and fully faced yard! Wow! 3 Car garage and two oversized screened-in lanais! Located in the community of Crosswind Ranch with a LOW HOA of $45/quarter, Community Pool, 2 Dog Parks, Playground, Clubhouse and Pickleball courts! This floorplan is one of the LARGEST in the community! The First Floor provides all the common areas, 1 Bedroom with 1 Full Bathroom ideal for an In-Law/Guest Suite, Den/Office and Bonus/Flex room. The Second Floor includes the Primary Suite with attached Luxury Bathroom, 3 Secondary Bedrooms, Laundry Room, Entertaining Loft with Wet Bar and 3 Full Bathrooms! The Kitchen has GAS Cooking, a walk-in Pantry, TONS of cabinetry for storage and an expansive Kitchen Island combined with built in Dining space! Wide open Living Room with lots of natural lighting leads you to an oversized covered screened-in lanai for easy access to the backyard. Three car garage for all of your storage and vehicles with a paved driveway for additional parking. Enjoy your days lounging on your second story screened-in lanai or play in the fully fenced yard! The opportunities are endless with this home and community! Parrish is BOOMING and this home is located close to major routes, schools, shopping, dining and MORE!

5
beds

5
baths

4,211 Sq.Ft. LIVING AREA

0.31 Acres lot

Features & Amenities

Interior

  • total bedrooms5
  • Total bathrooms5
  • full bathrooms4
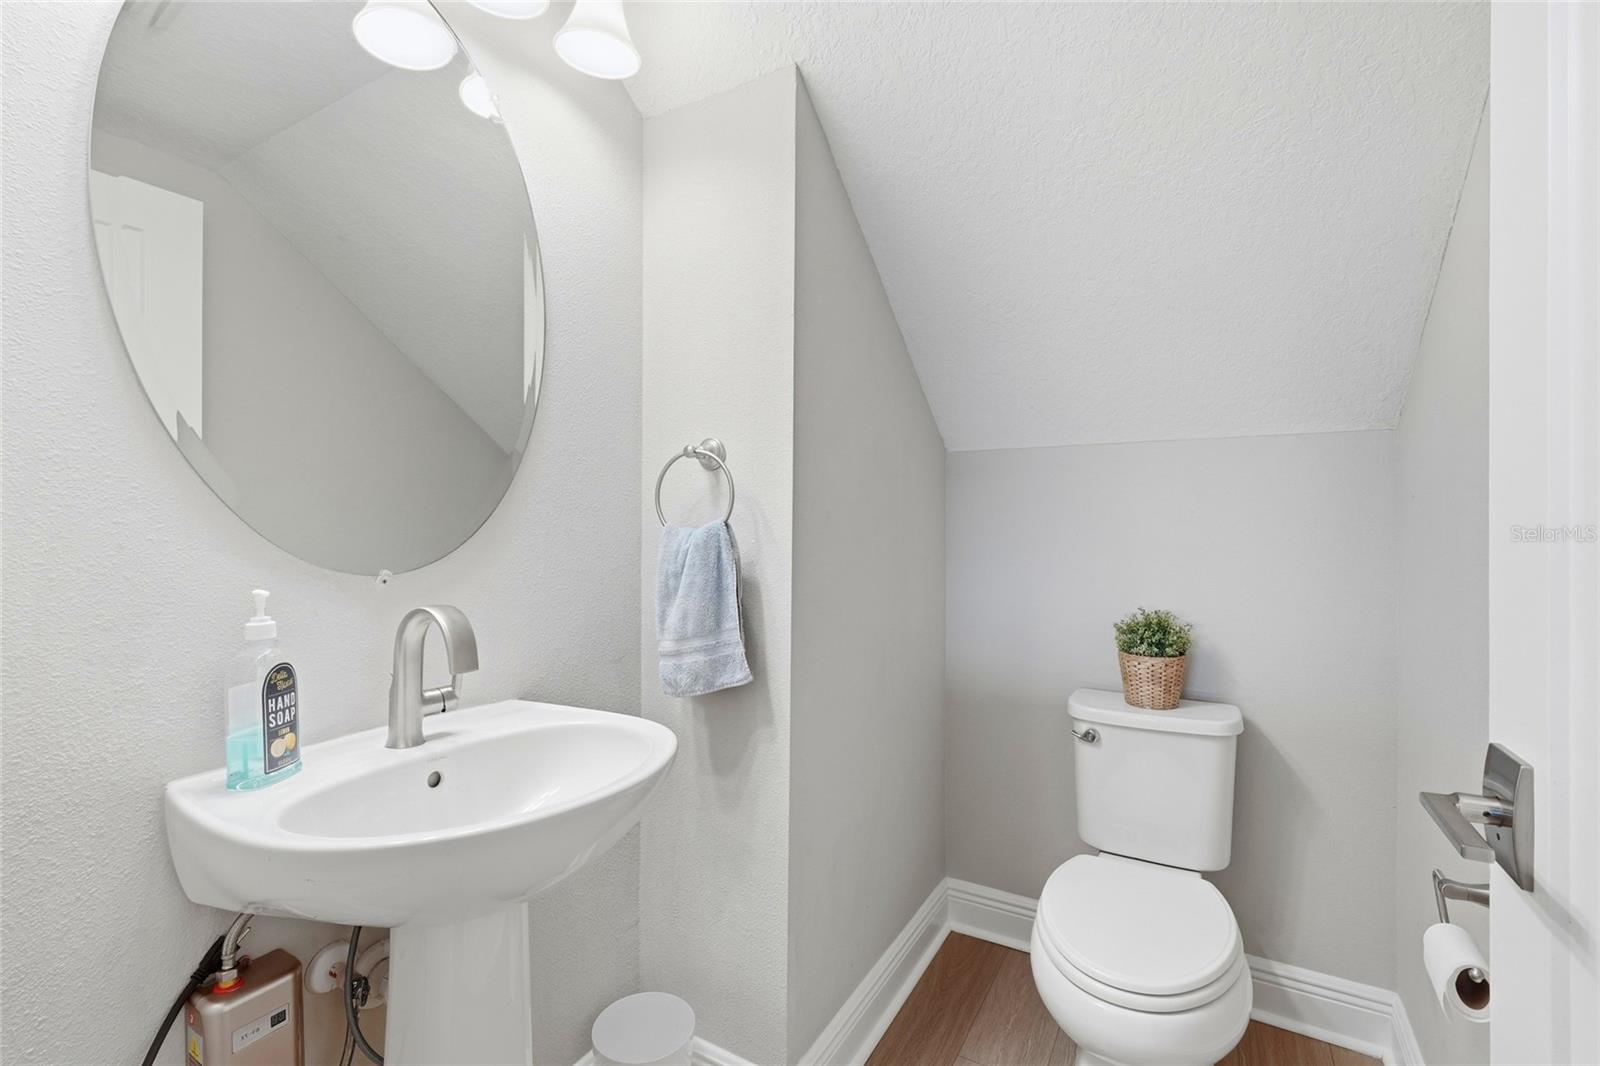
  • half bathroom1
  • Laundry room Laundry Room
  • Flooring Carpet, Ceramic Tile, Luxury Vinyl
  • APPLIANCES Bar Fridge, Built-In Oven, Cooktop, Dishwasher, Disposal, Dryer, Electric Water Heater, Microwave, Range, Refrigerator, Washer
  • other interior Features Cathedral Ceiling(s), Ceiling Fans(s), Eat-in Kitchen, High Ceilings, Kitchen/Family Room Combo, Living Room/Dining Room Combo, Open Floorplan, Primary Bedroom Upstairs, Solid Surface Counters, Solid Wood Cabinets, Walk-In Closet(s), Wet Bar, Window Treatments

Area & Lot

  • Status For Sale
  • Living Area4,211 Sq.Ft.
  • Total Area5,562 Sq.Ft.
  • Lot Area0.31 Acres
  • MLS® IDA4689503
  • TypeResidential
  • YEAR BUILT2023
  • NeighborhoodParrish
  • Architecture StylesContemporary
  • Water FrontagePond
  • View DescriptionWater

Exterior

  • STORIES2
  • Garage Space3.0
  • water SourcePublic
  • utilitiesBB/HS Internet Available, Cable Connected, Public, Sewer Connected, Underground Utilities
  • roofTile
  • lot featuresConservation Area, Cul-De-Sac, In County, Level, Oversized Lot, Sidewalk, Paved
  • parkingDriveway, Garage Door Opener
  • HEAT TYPECentral
  • AIR CONDITIONINGCentral Air
  • sewerPublic Sewer
  • SubstructureSlab
  • HOA AmenitiesClubhouse, Pickleball Court(s), Playground, Pool, Tennis Court(s)
  • other exterior FeaturesHurricane Shutters, Lighting

Financial

  • Sales Price$847,000
  • Real Estate Tax $4,588/yr
  • HOA $15/mo
  • Zoning PD-MU
View Virtual Tour
image

Schedule a Showing

I would love to show you our beautiful property. Please select your preferred date and time below. I will be in touch shortly to confirm your appointment.

Schedule a Showing

I would love to show you our beautiful property. Please select your preferred date and time below. I will be in touch shortly to confirm your appointment.

Thank you for your interest in 8207 RUSHTON PL, PARRISH, FL 34219. We are reviewing your request and will be in touch shortly!

Mortgage Calculator

Estimate your monthly mortgage payment, including the principal and interest, property taxes, and HOA. Adjust the values to generate a more accurate rate.

All estimates are provided for informational purposes only. Actual amounts may vary.
$0,000 Your Payment 20 15 65
$0,000 Your Payment

Parrish

27.5877° N, 82.4255° W

Explore

Work With Us

With years of experience and a personalized approach, Emerald Prestige Group at Preferred Shore helps clients achieve their real estate goals. Whether finding your dream home or selling for top dollar, he ensures a seamless and rewarding process. Contact Emerald Prestige Group at Preferred Shore today to get started!

Follow Me on Instagram