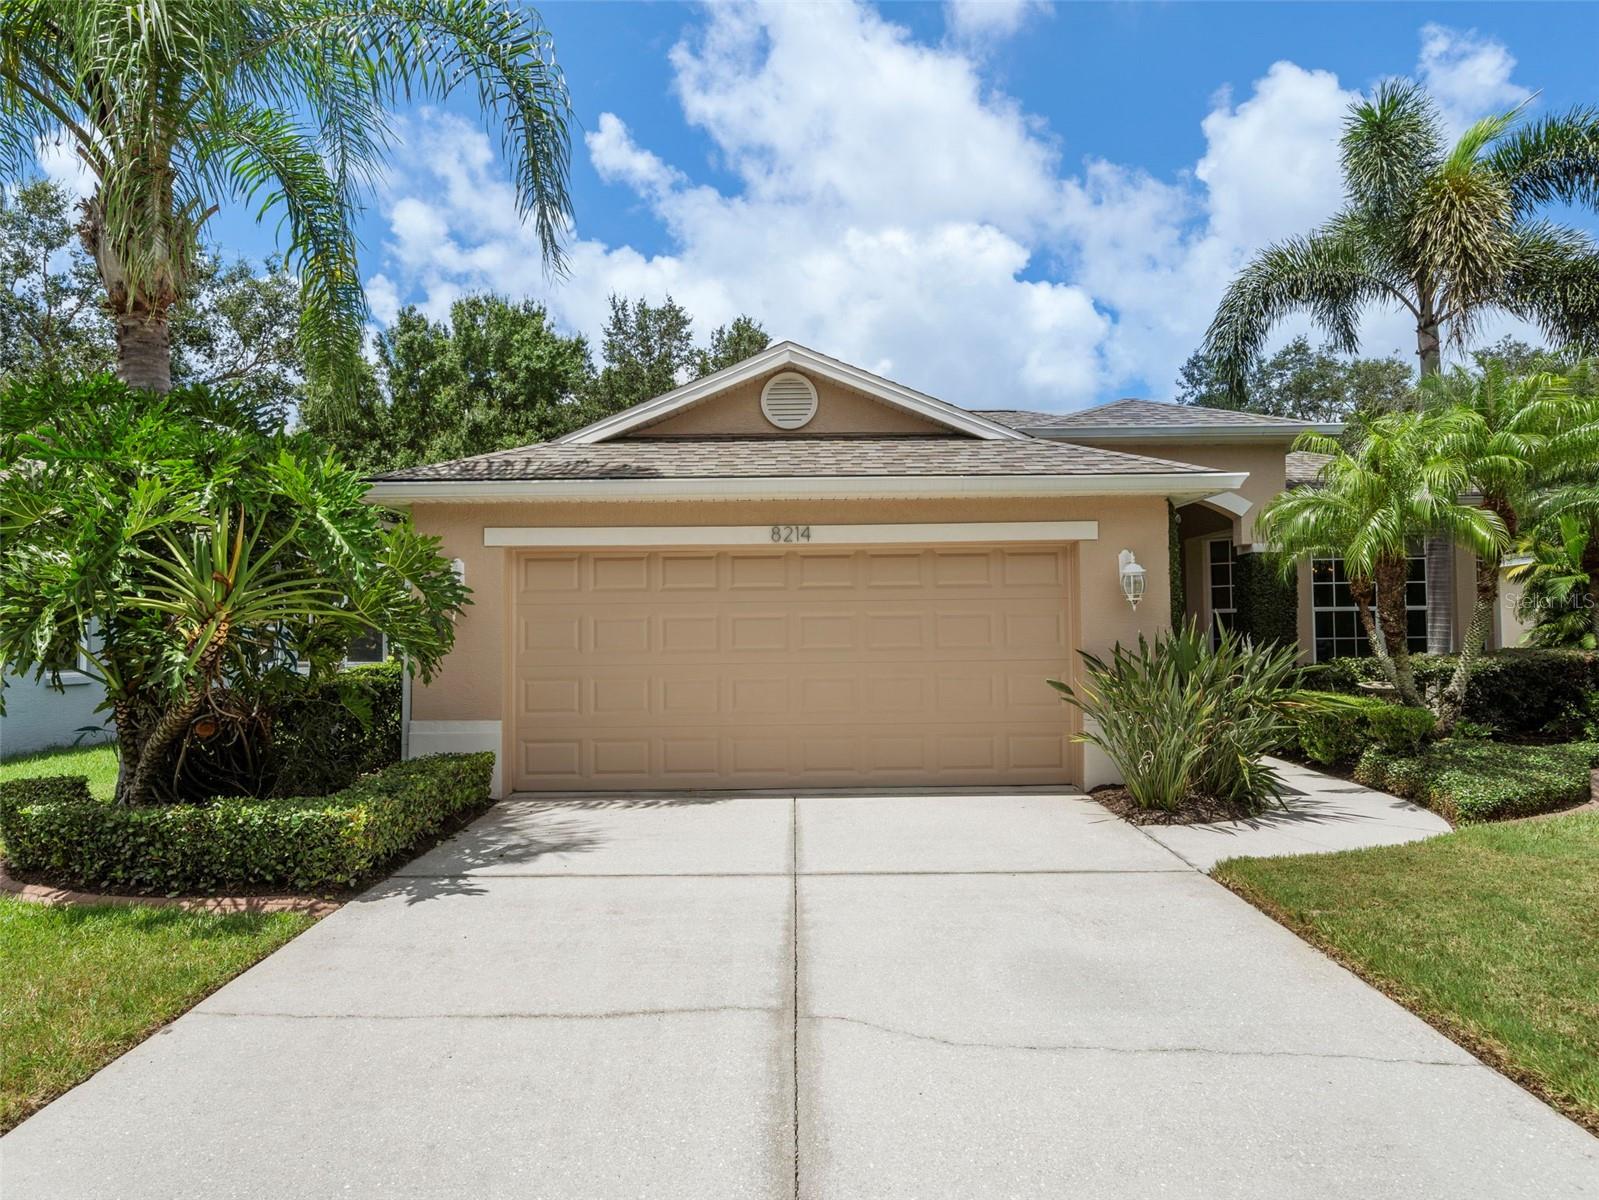
Get ready for an unforgettable journey through this enchanting 3 bed, 2 bath home tucked away in a serene, quiet neighborhood! This coveted location boasts a beautiful, secluded setting that backs up to a breathtaking expanse of woods, offering a mesmerizing backdrop of scenic serenity.
As you approach, the allure of this charming cul-de-sac property is only heightened by the double entry doors that welcome you into the expansive foyer.. The formal dining room, bathed in natural light from captivating bay windows, will leave your guests speechless.
Prepare yourself for an extraordinary living experience as you step into the main areas, featuring Pergo premium laminate plank flooring underfoot and elegant 5 1/4" wood trim and upgraded doors that add an air of sophistication.
Brace yourself for the kitchen, a culinary masterpiece that has been thoughtfully designed with elegantly edged granite counters, a sumptuous breakfast bar, and stunning creamy white cabinetry. The stainless steel appliances are not only functional but also a sleek, modern addition to the space.
The open concept design seamlessly connects the kitchen to the family room, where the covered lanai extends your living area beyond the walls and into the natural beauty of the woods. Imagine entertaining friends and family while basking in the serene surroundings.
Retreat to the master suite, a tranquil oasis with a custom closet that will leave you wondering how you ever lived without it. Prepare for a spa-like experience in the master bath, featuring 18x18 tile floors laid on the diagonal, a custom walk-in tiled shower, and dual under-mount sinks with gleaming granite tops.
Bedroom 2 also boasts a custom built cabinetry in the closet and shares the second bath with bedroom 3, which boasts custom tile in the tub/shower area and an under-mount porcelain sink with a luxurious granite countertop.
Become a part of this exclusive community with low HOA dues. This is more than just a home; it's an invitation to a lifestyle that combines the perfect balance of luxury, comfort, and natural beauty. Don't miss your chance to embark on this thrilling adventure!