826 OAK BRIAR LN
Courtesy of PREFERRED SHORE LLC, Peter Lasalle  Listing Contact: 941-999-1179 
Sold

826 OAK BRIAR LN

826 OAK BRIAR LN, OSPREY, FL 34229

$700,000
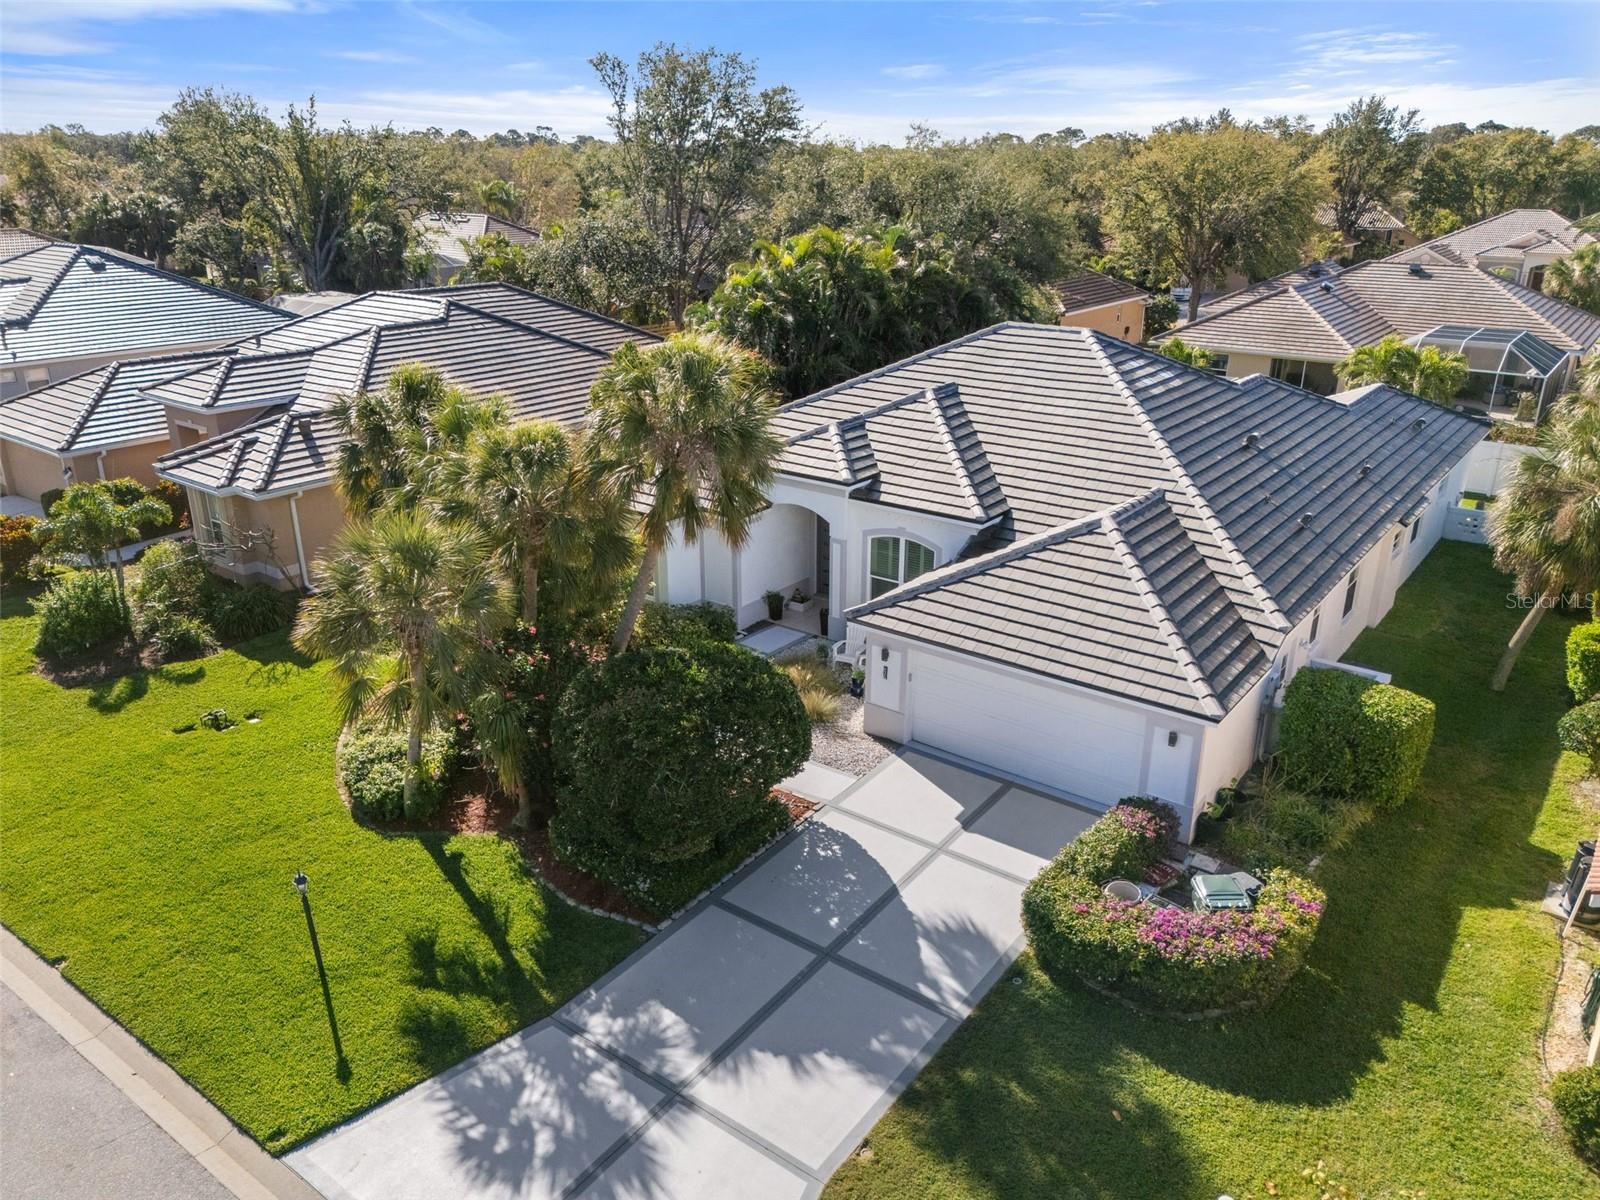
Welcome to this MODERN 4-Bedroom, 3-Bath POOL HOME located in the highly desirable PARK TRACE ESTATES in Osprey, Florida -- perfectly situated in a PRIME LOCATION between Sarasota, Nokomis, and Venice. Boasting over 3,000 sq. ft. under roof along with $110,000 of RECENT IMPROVEMENTS including: NEW TILE ROOF ('23), NEW impact windows ('23, partial), NEW front door ('23), NEW high-end air condition system ('23), NEW exterior paint ('23), NEW driveway ('23), NEW polyarspartic garage floor ('23), NEW pool pump ('25)! This impressive home is designed for INDOOR and OUTDOOR FLORIDA LIVING, featuring an open, split floor plan that flows seamlessly to the spacious screened lanai and pool area, perfect for entertaining or relaxing in privacy. Close to Sarasota and Tampa/StPete Airports and quick access to I-75. Enjoy the best of Florida living with top-rated Blue Ribbon PINE VIEW SCHOOL, Oscar Scherer State Park, Legacy Trail, Siesta-Nokomis-Venice Beaches, and even a dog park just moments away! Because success should feel like a getaway--live the vacation lifestyle every day here at 826 Oak Briar Lane.
4
beds

3
baths

2,589 Sq.Ft. LIVING AREA

10,000 Sq.Ft. lot

Features & Amenities

Interior

  • total bedrooms4
  • Total bathrooms3
  • full bathrooms3
  • Laundry room Inside, Laundry Room
  • Flooring Wood
  • APPLIANCES Convection Oven, Dishwasher, Disposal, Dryer, Microwave, Range, Refrigerator, Washer
  • other interior Features High Ceilings, Open Floorplan, Split Bedroom, Stone Counters, Walk-In Closet(s)

Area & Lot

  • Status Sold
  • Date Sold October 8, 2025
  • Living Area2,589 Sq.Ft.
  • Total Area3,563 Sq.Ft.
  • Lot Area10,000 Sq.Ft.
  • MLS® IDA4644949
  • TypeResidential
  • YEAR BUILT2003
  • Architecture StylesRanch

Exterior

  • STORIES1
  • Garage Space2.0
  • water SourcePublic
  • utilitiesCable Connected, Electricity Connected, Sewer Connected, Water Connected
  • PoolHeated, In Ground, Lighting
  • roofTile
  • lot featuresLandscaped, Level
  • parkingDriveway, Garage Door Opener
  • HEAT TYPECentral
  • AIR CONDITIONINGCentral Air
  • sewerPublic Sewer
  • SubstructureBlock, Slab
  • other exterior FeaturesLighting, Outdoor Grill

Financial

  • Sales Price$700,000
  • Real Estate Tax $4,461/yr
  • HOA $58/mo
  • Zoning RSF2
View Virtual Tour

Work With Us

With years of experience and a personalized approach, Emerald Prestige Group at Preferred Shore helps clients achieve their real estate goals. Whether finding your dream home or selling for top dollar, he ensures a seamless and rewarding process. Contact Emerald Prestige Group at Preferred Shore today to get started!

Follow Me on Instagram