8509 ABALONE LOOP
Courtesy of PREFERRED SHORE LLC, Stephanie Marshall  Listing Contact: 941-999-1179 
Sold

8509 ABALONE LOOP

8509 ABALONE LOOP, PARRISH, FL 34219

$405,000
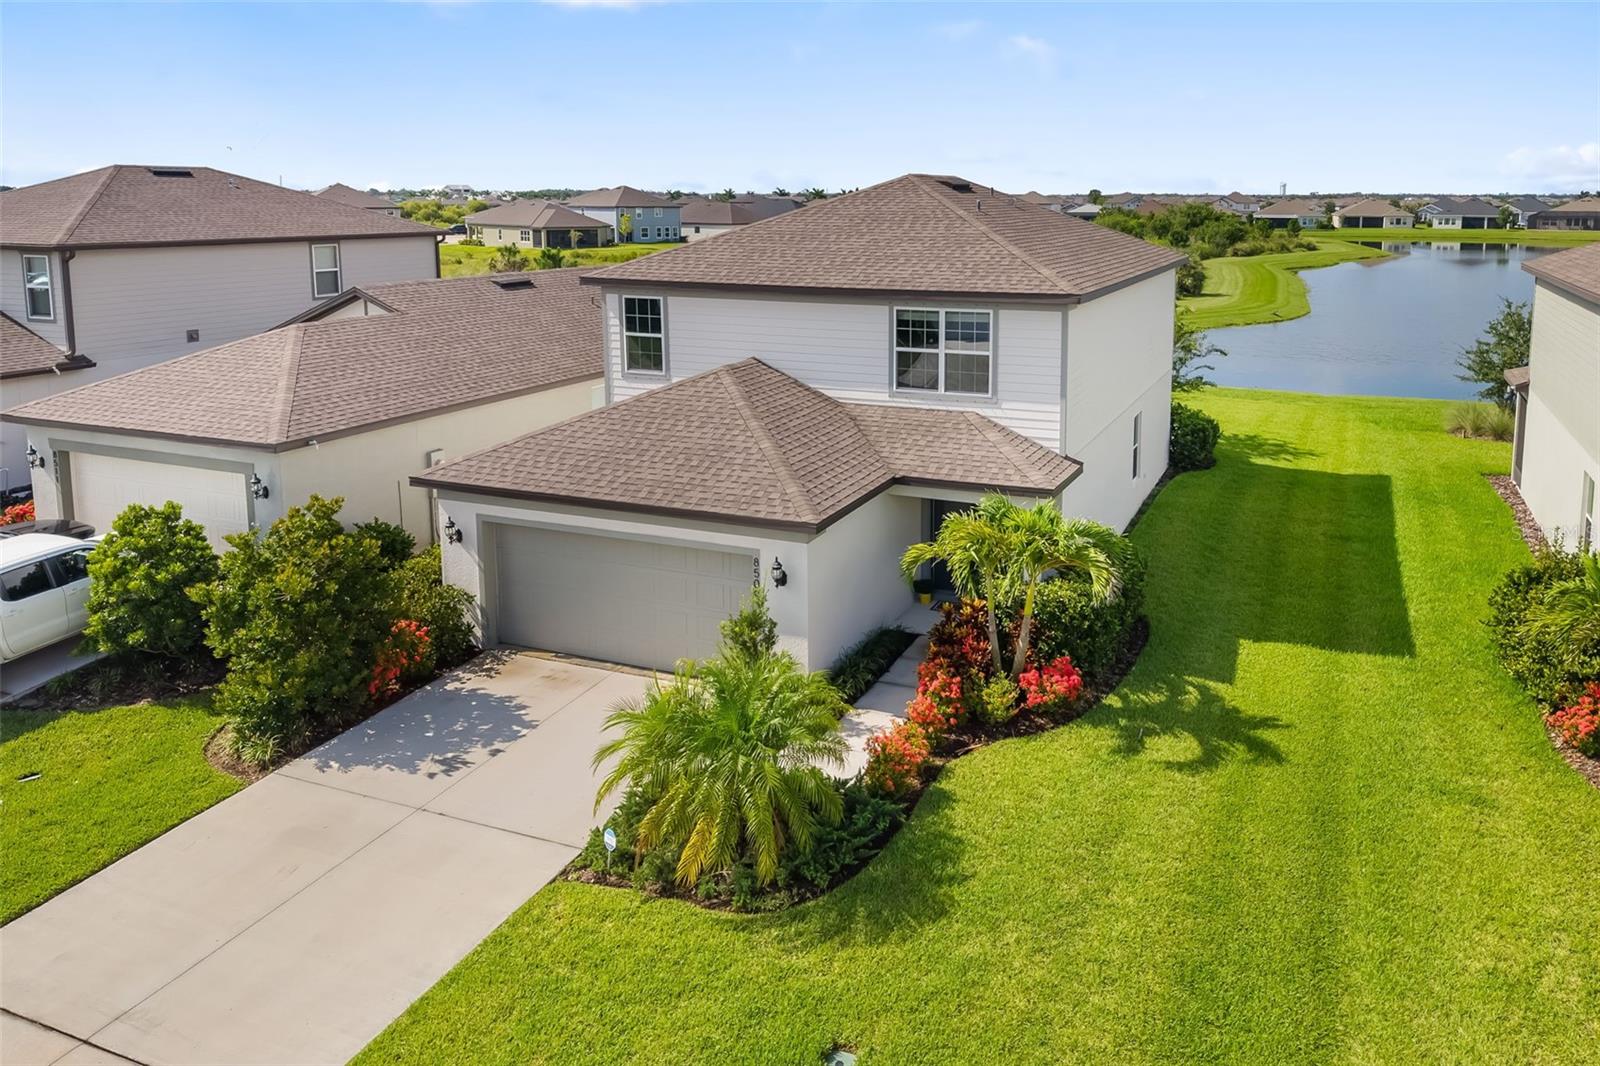
One or more photo(s) has been virtually staged. Charming McNair model with tranquil pond views nestled in the highly sought-after Isles at Bayview community, this beautifully designed home offers a serene lifestyle with peaceful pond views. Featuring an open-concept layout, this residence includes a versatile ground-floor bedroom and a full bathroom, providing comfort and convenience for guests or multi-generational living. The flexible design also offers a dedicated flex room, an upstairs loft, and ample storage space to suit your needs. Equipped with modern smart home technology, this home brings both luxury and efficiency to everyday living. The screened and covered lanai invites you to relax and enjoy the professionally designed landscaping, complete with an irrigation system to maintain the beauty of your outdoor space year-round. The gourmet kitchen is a true standout, boasting a spacious island, walk-in pantry, quartz countertops, tile backsplash, designer birch cabinets, and sleek stainless-steel appliances. The attention to detail extends to all bathrooms, which feature quartz countertops, birch cabinetry, and premium fixtures and lighting. The owner's suite is a private retreat, offering dual sinks, a large walk-in closet, and a spa-like atmosphere. Residents of Isles at Bayview enjoy a wealth of resort-style amenities, including a clubhouse, sparkling pool, playground, dog park, game room, and more--creating a perfect environment for relaxation and recreation. Conveniently located in the thriving Parrish area, you'll have easy access to I-75 and I-275, placing you centrally between Tampa, St. Petersburg, and Sarasota for a perfect balance of suburban tranquility and urban accessibility.
4
beds

3
baths

2,203 Sq.Ft. LIVING AREA

6,264 Sq.Ft. lot

Features & Amenities

Interior

  • total bedrooms4
  • Total bathrooms3
  • full bathrooms3
  • Laundry room Inside, Laundry Room
  • Flooring Carpet, Luxury Vinyl, Tile
  • APPLIANCES Dishwasher, Disposal, Electric Water Heater, Exhaust Fan, Microwave, Range, Refrigerator
  • other interior Features Ceiling Fans(s), Eat-in Kitchen, Solid Surface Counters, Walk-In Closet(s)

Area & Lot

  • Status Sold
  • Date Sold September 15, 2025
  • Living Area2,203 Sq.Ft.
  • Total Area2,835 Sq.Ft.
  • Lot Area6,264 Sq.Ft.
  • MLS® IDTB8407680
  • TypeResidential
  • YEAR BUILT2021
  • View DescriptionWater
  • Elementary SchoolBarbara A. Harvey Elementary
  • Middle SchoolBuffalo Creek Middle
  • High SchoolParrish Community High

Exterior

  • STORIES2
  • Garage Space2.0
  • water SourcePublic
  • utilitiesBB/HS Internet Available, Cable Available, Underground Utilities
  • roofShingle
  • parkingGarage Door Opener
  • HEAT TYPECentral, Electric
  • AIR CONDITIONINGCentral Air
  • sewerPublic Sewer
  • SubstructureSlab
  • HOA AmenitiesClubhouse, Playground, Pool, Recreation Facilities
  • other exterior FeaturesSliding Doors

Financial

  • Sales Price$405,000
  • Real Estate Tax $7,247/yr
  • HOA $13/mo
  • Zoning PD-R
View Virtual Tour

Work With Us

With years of experience and a personalized approach, Emerald Prestige Group at Preferred Shore helps clients achieve their real estate goals. Whether finding your dream home or selling for top dollar, he ensures a seamless and rewarding process. Contact Emerald Prestige Group at Preferred Shore today to get started!

Follow Me on Instagram