8515 RAIN LILY XING
Courtesy of PREFERRED SHORE LLC, Travis Matthews  Listing Contact: 941-999-1179 
Sold

8515 RAIN LILY XING

8515 RAIN LILY XING, PARRISH, FL 34219

$330,000
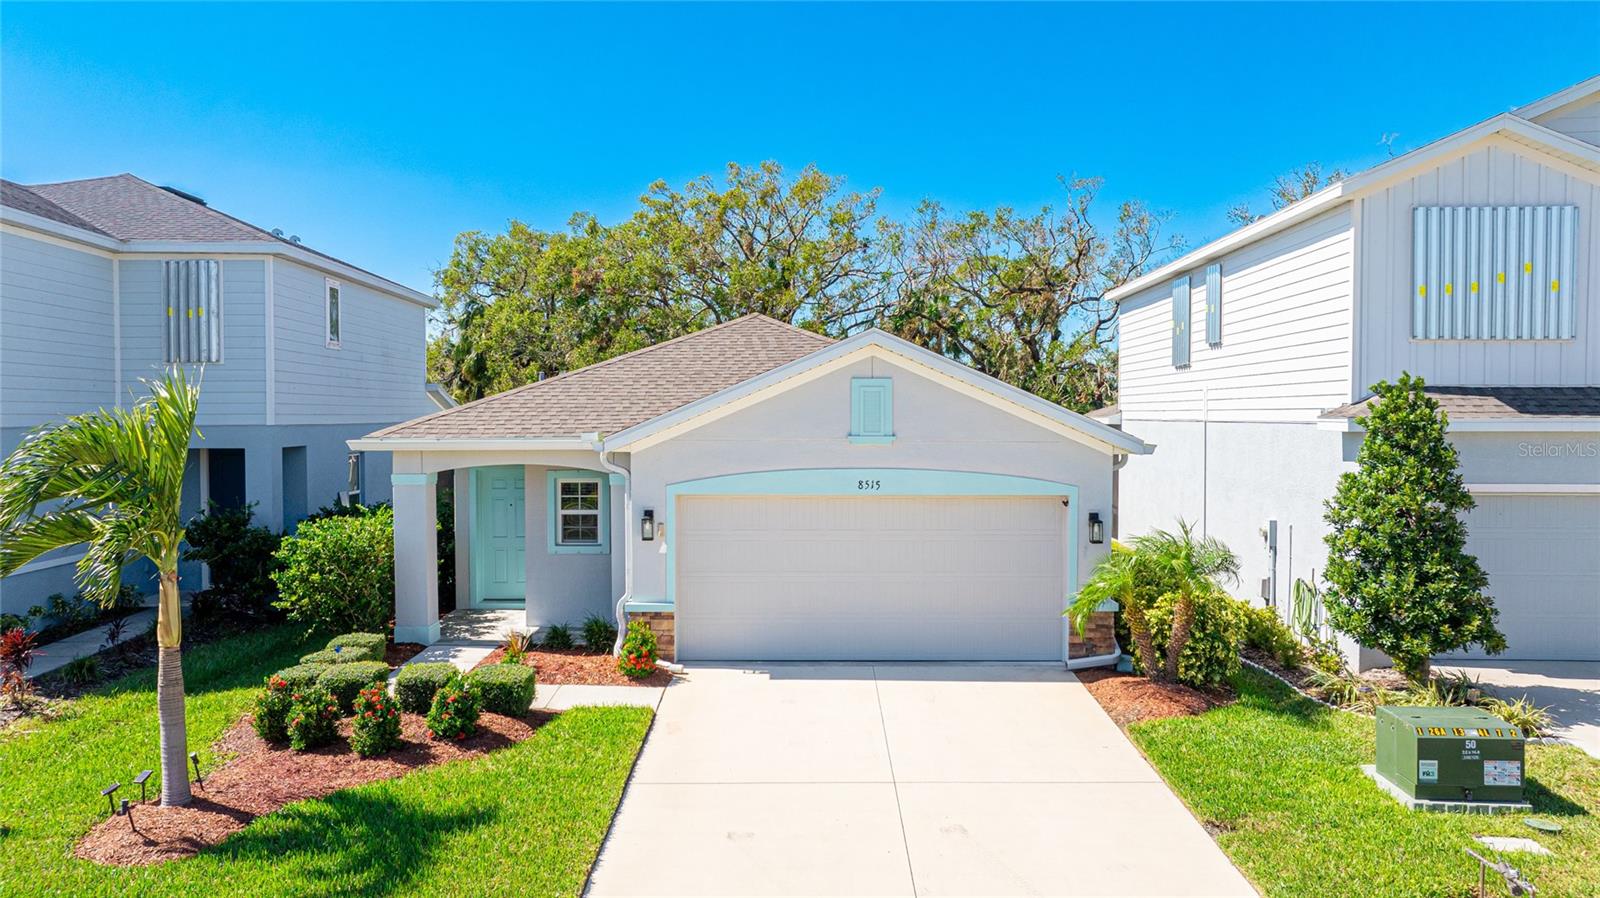
Welcome to your dream home in the vibrant Summerwoods community! This stunning 3-bedroom, 2-bathroom residence offers 1,509 sq ft of stylish living space with an inviting open-concept floor plan, perfect for modern living plus a 2 car garage. Step into a beautifully designed kitchen featuring stainless steel appliances, large wood cabinets for extra storage, granite countertops, beautiful back splash, corner pantry and a spacious bar area, ideal for entertaining. The tile flooring throughout the main living areas provides both elegance and easy maintenance. The home flows nicely into the spacious living room/dining room combo with great natural light and views out the back slider of Floridas beautiful foliage. Home features a spacious primary suite complete with large walk in closet, en-suite bath featuring double sinks and spacious tile shower. Enjoy the serene beauty of preserve views from your private screened in lanai and fully fenced backyard, creating a perfect oasis for relaxation and outdoor activities.
Summerwoods offers fantastic amenities, including a community pool, splash pad, playground, ball fields, and scenic walking trails. Plus, the dog park ensures every family member can enjoy the great outdoors. Don't miss this opportunity to embrace a lifestyle of comfort and community.
3
beds

2
baths

1,509 Sq.Ft. LIVING AREA

4,796 Sq.Ft. lot

Features & Amenities

Interior

  • total bedrooms3
  • Total bathrooms2
  • full bathrooms2
  • Laundry room Inside, Laundry Room
  • Flooring Carpet, Tile
  • APPLIANCES Dishwasher, Dryer, Microwave, Range, Refrigerator, Washer
  • other interior Features Ceiling Fans(s), Kitchen/Family Room Combo, Living Room/Dining Room Combo, Stone Counters, Thermostat

Area & Lot

  • Status Sold
  • Date Sold November 25, 2024
  • Living Area1,509 Sq.Ft.
  • Total Area2,067 Sq.Ft.
  • Lot Area4,796 Sq.Ft.
  • MLS® IDTB8312536
  • TypeResidential
  • YEAR BUILT2020
  • NeighborhoodParrish
  • View DescriptionPark/Greenbelt
  • Middle SchoolBuffalo Creek Middle
  • High SchoolParrish Community High

Exterior

  • STORIES1
  • Garage Space2.0
  • water SourceNone
  • utilitiesCable Connected, Electricity Connected, Sewer Connected, Water Connected
  • roofShingle
  • lot featuresGreenbelt, Sidewalk, Paved
  • parkingDriveway
  • HEAT TYPECentral
  • AIR CONDITIONINGCentral Air
  • sewerPublic Sewer
  • SubstructureSlab
  • security FeaturesSmoke Detector(s)
  • other exterior FeaturesHurricane Shutters, Rain Gutters, Sidewalk, Sliding Doors

Financial

  • Sales Price$330,000
  • Real Estate Tax $4,968/yr
  • HOA $11/mo
  • Zoning SFR
View Virtual Tour

Parrish

27.5877° N, 82.4255° W

Explore

Work With Us

With years of experience and a personalized approach, Emerald Prestige Group at Preferred Shore helps clients achieve their real estate goals. Whether finding your dream home or selling for top dollar, he ensures a seamless and rewarding process. Contact Emerald Prestige Group at Preferred Shore today to get started!

Follow Me on Instagram