924 69TH ST NW
Courtesy of PREFERRED SHORE LLC, Lorena Marquez  Listing Contact: 941-999-1179 
Sold

924 69TH ST NW

924 69TH ST NW, BRADENTON, FL 34209

$495,000
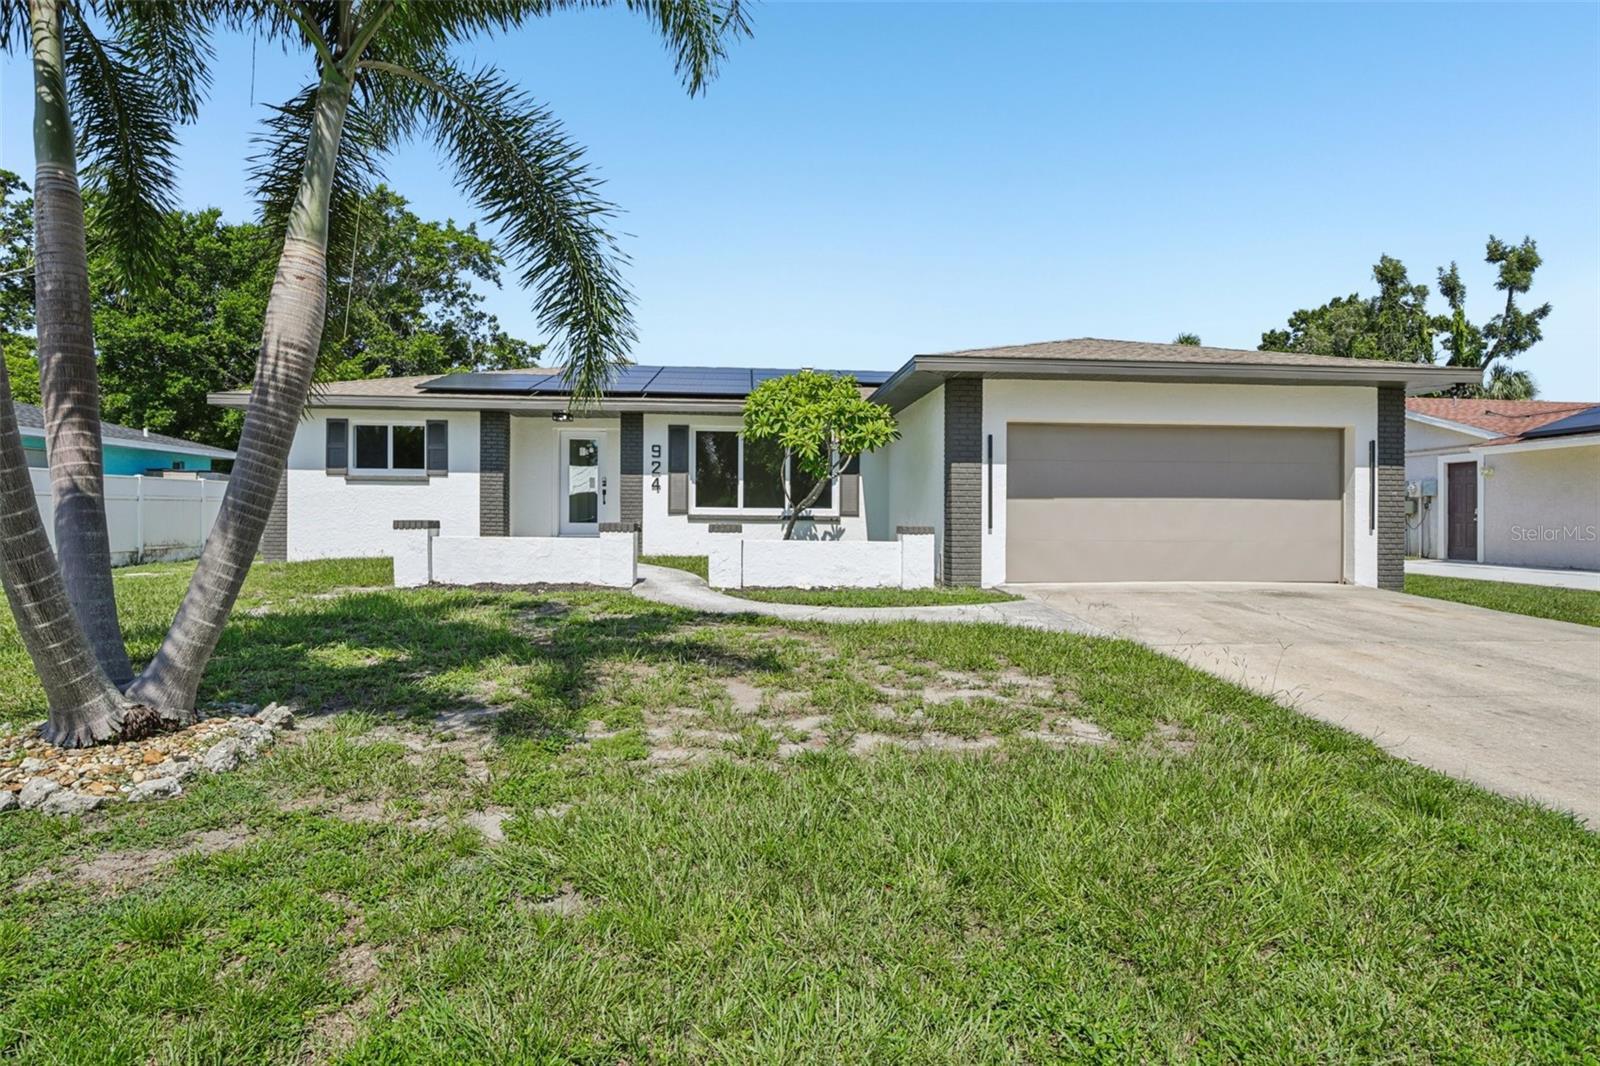
Welcome to this beautifully fully remodeled home nestled in the desirable Bonnie Lynn Estates community of Northwest Bradenton. This 3-bedroom, 2-bathroom residence offers 2,111 square feet of thoughtfully updated living space and a spacious 2-car garage. From the moment you step inside, you'll appreciate the attention to detail and modern upgrades throughout. The heart of the home is the stunning new kitchen, featuring a large island, quartz countertops, brand-new KitchenAid appliances, a dry bar with wine racks, and stylish lighting and fixtures. Engineered wood flooring runs throughout the home.

Peace of mind comes with numerous structural and mechanical upgrades, featuring all-new hurricane impact windows and backyard slider, all installed with permits. The garage is equipped with a brand-new Steelback hurricane-rated door and motor, also fully permitted. A 2024 Trane 5-ton HVAC system provides reliable comfort and includes climate control for the garage--ideal for a workshop, gym, or hobby space. The roof was replaced in 2017, and the property also features a fully owned solar system--no lease or loan to assume. The backyard is fully fenced, offering a private outdoor retreat perfect for relaxing, entertaining, or pets.

Located just minutes from Robinson Preserve, DeSoto National Memorial, top-rated schools, and the beautiful Gulf beaches, this move-in-ready home combines quality, comfort, and convenience in one of NW Bradenton's most established neighborhoods. Don't miss the opportunity to make this beautifully upgraded home your own!
3
beds

2
baths

2,111 Sq.Ft. LIVING AREA

8,436 Sq.Ft. lot

Features & Amenities

Interior

  • total bedrooms3
  • Total bathrooms2
  • full bathrooms2
  • Laundry room Electric Dryer Hookup, Washer Hookup
  • Flooring Hardwood
  • Fireplace Wood Burning
  • APPLIANCES Dishwasher, Microwave, Range, Refrigerator
  • other interior Features Ceiling Fans(s), Eat-in Kitchen, Open Floorplan, Primary Bedroom Main Floor, Split Bedroom, Stone Counters, Walk-In Closet(s)

Area & Lot

  • Status Sold
  • Date Sold September 2, 2025
  • Living Area2,111 Sq.Ft.
  • Total Area2,139 Sq.Ft.
  • Lot Area8,436 Sq.Ft.
  • MLS® IDA4660362
  • TypeResidential
  • YEAR BUILT1977
  • Elementary SchoolIda M. Stewart Elementary
  • Middle SchoolMartha B. King Middle
  • High SchoolManatee High

Exterior

  • STORIES1
  • Garage Space2.0
  • water SourcePublic
  • utilitiesCable Connected, Electricity Connected, Public, Sewer Connected
  • roofShingle
  • HEAT TYPECentral
  • AIR CONDITIONINGCentral Air
  • sewerPublic Sewer
  • SubstructureSlab
  • Green featuresSolar
  • other exterior FeaturesLighting, Sliding Doors

Financial

  • Sales Price$495,000
  • Real Estate Tax $1,578/yr
  • Zoning RSF4.5
View Virtual Tour

Work With Us

With years of experience and a personalized approach, Emerald Prestige Group at Preferred Shore helps clients achieve their real estate goals. Whether finding your dream home or selling for top dollar, he ensures a seamless and rewarding process. Contact Emerald Prestige Group at Preferred Shore today to get started!

Follow Me on Instagram